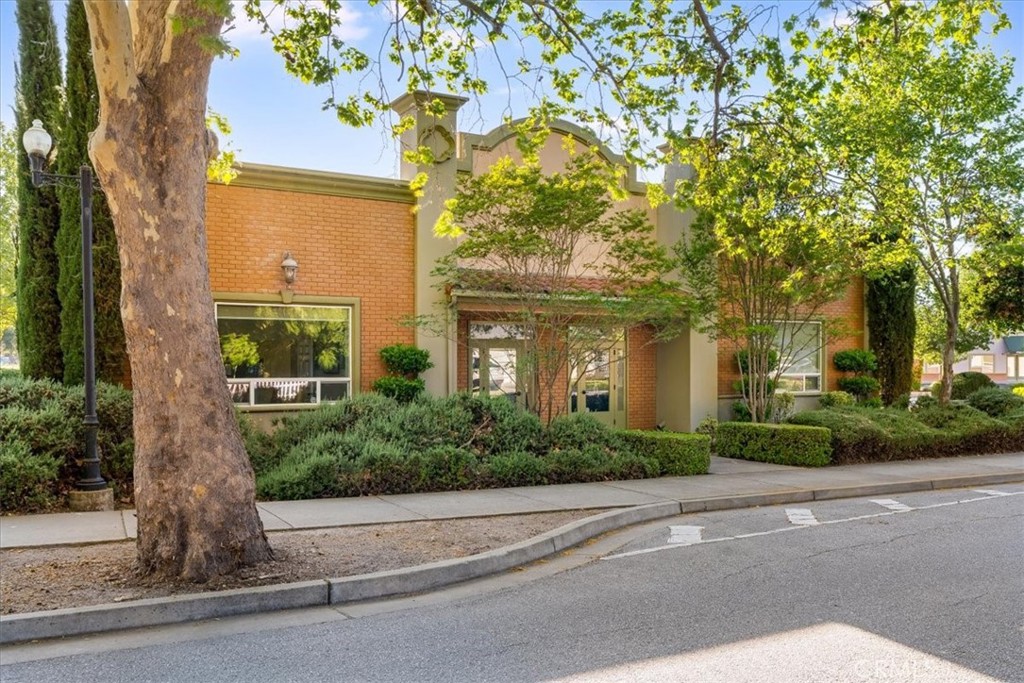
Commercial building with a red brick facade, landscaped frontage, and mature street trees.
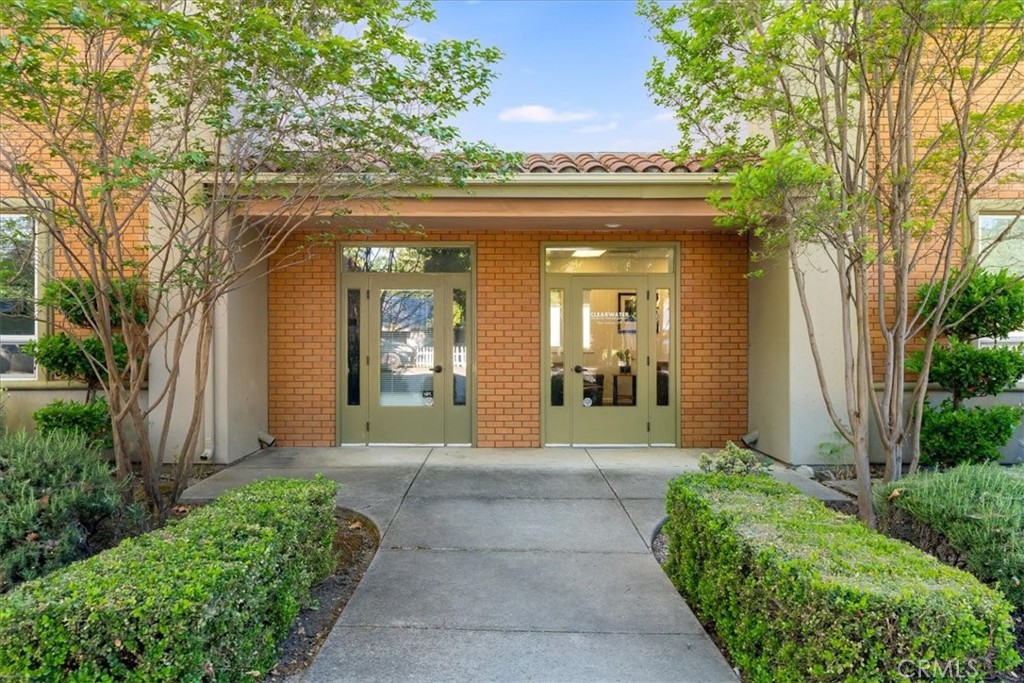
Brick building entrance with paired glass doors and a landscaped walkway.
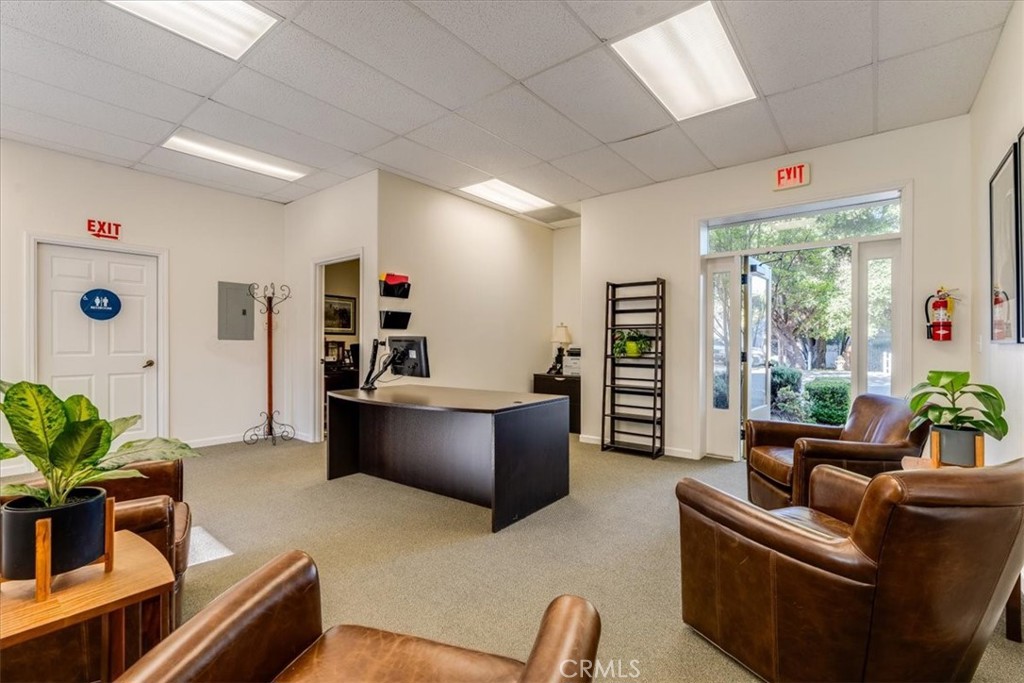
Office reception area with a dark desk, leather chairs, and glass entry doors.
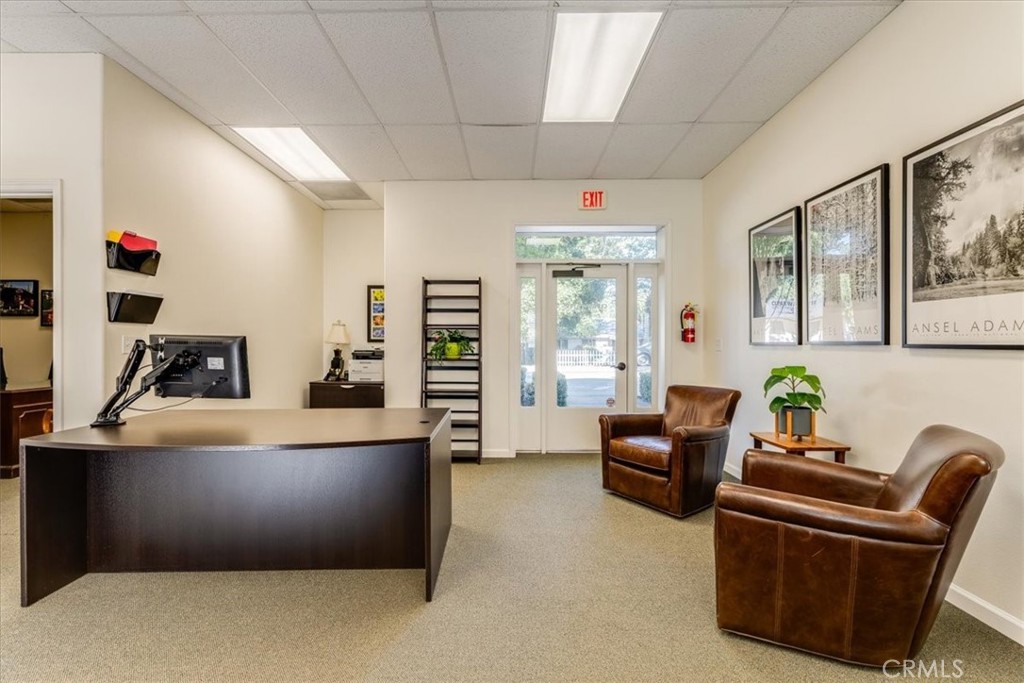
Office reception area with a large desk, brown leather chairs, and a glass entry door.
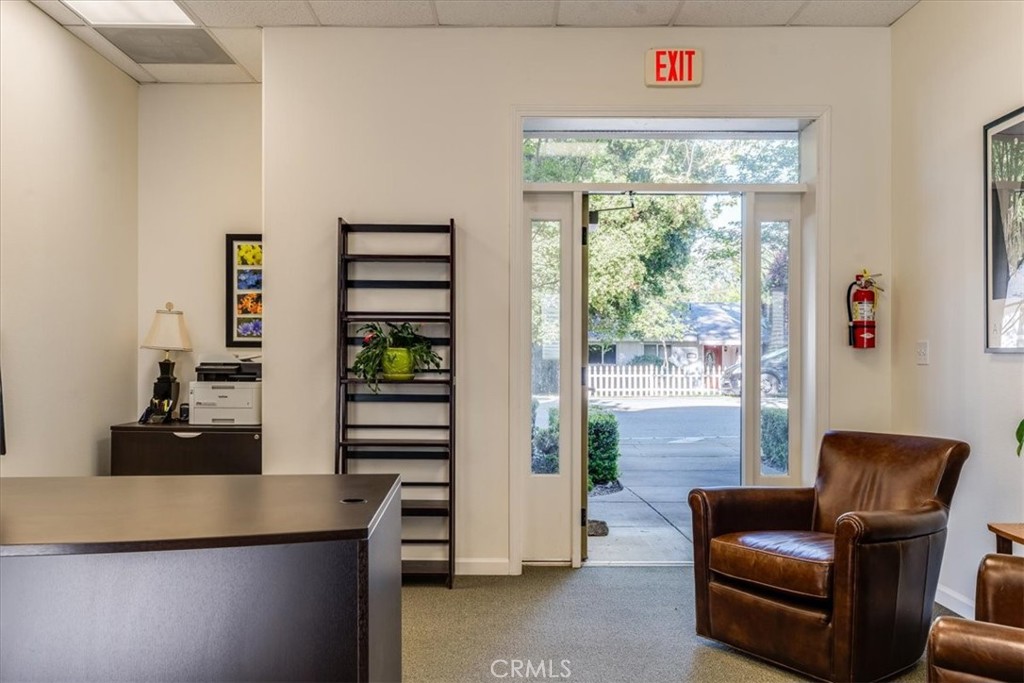
Office reception area with a dark counter and leather armchairs beside the glass entrance.
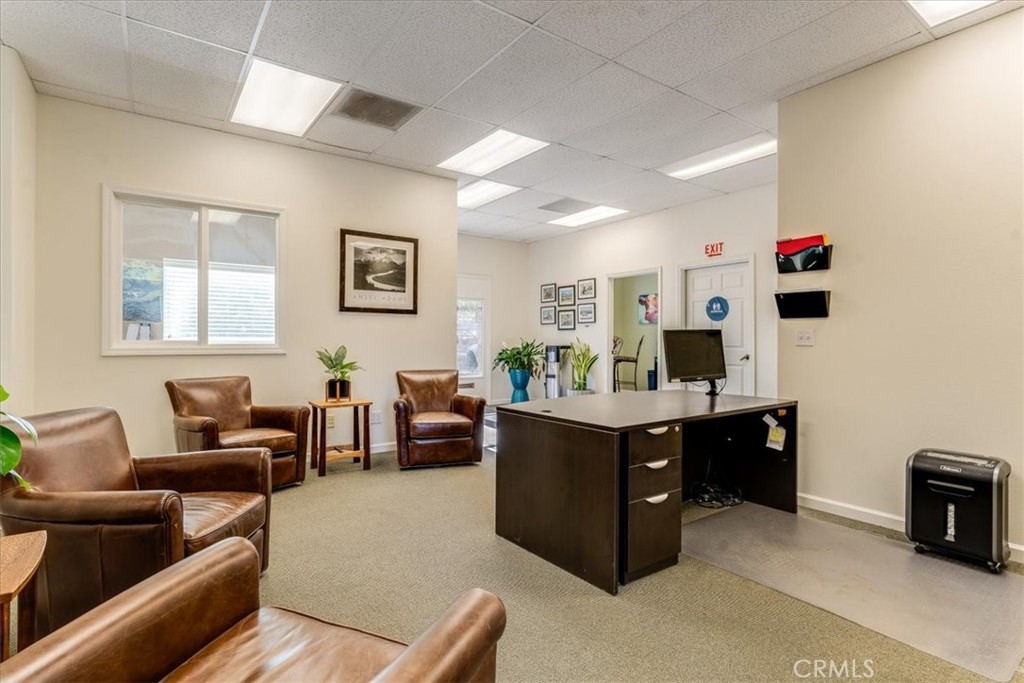
Office reception area with a dark desk and brown leather waiting chairs.
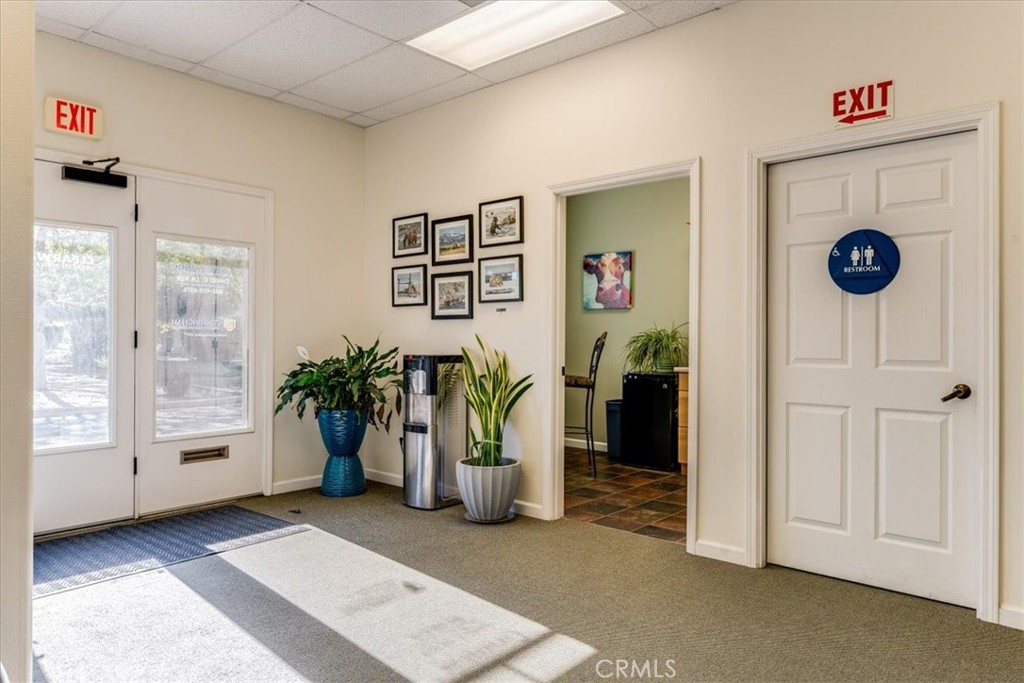
Commercial entryway with glass exit doors, potted plants, and a restroom door.
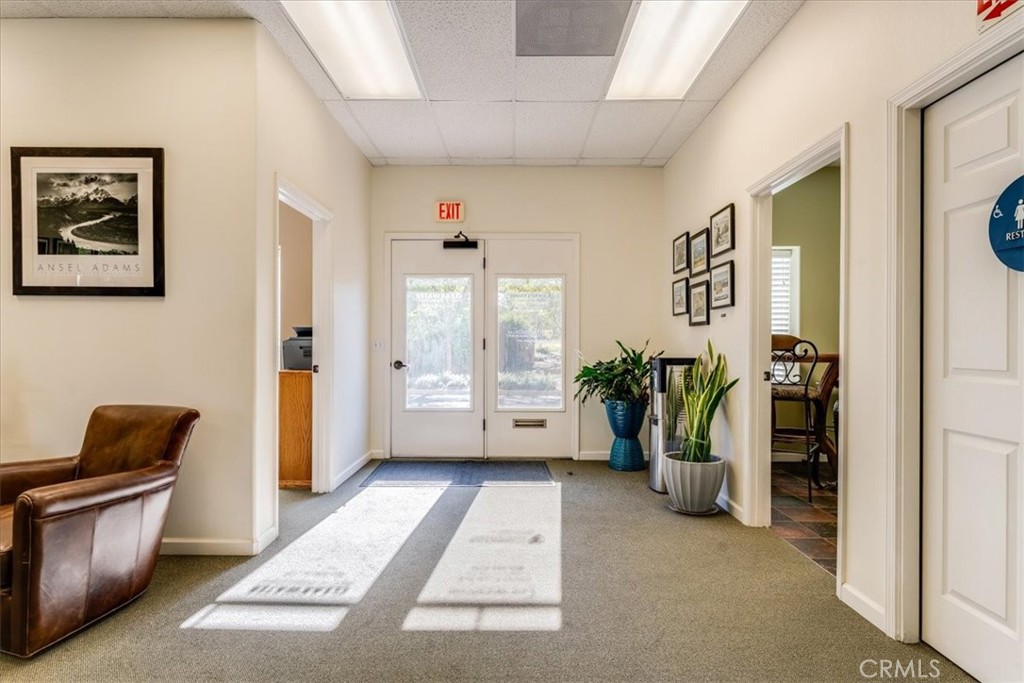
Office lobby with glass entry doors, potted plants, and sunlight across the carpet.
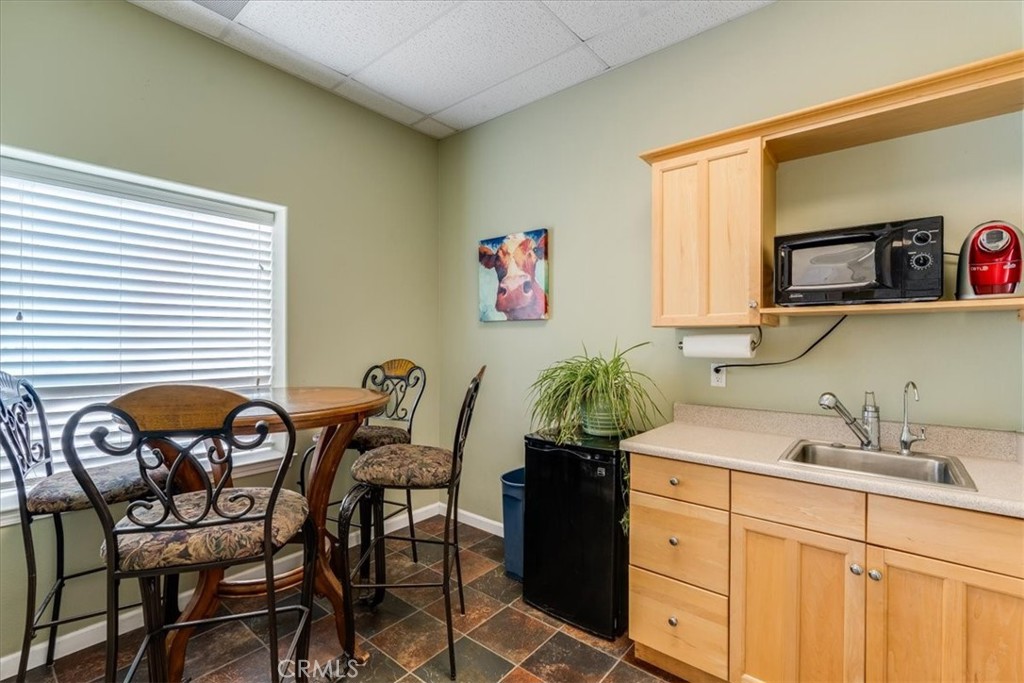
Kitchenette with light wood cabinets, sink, microwave, and a small dining table by a window.
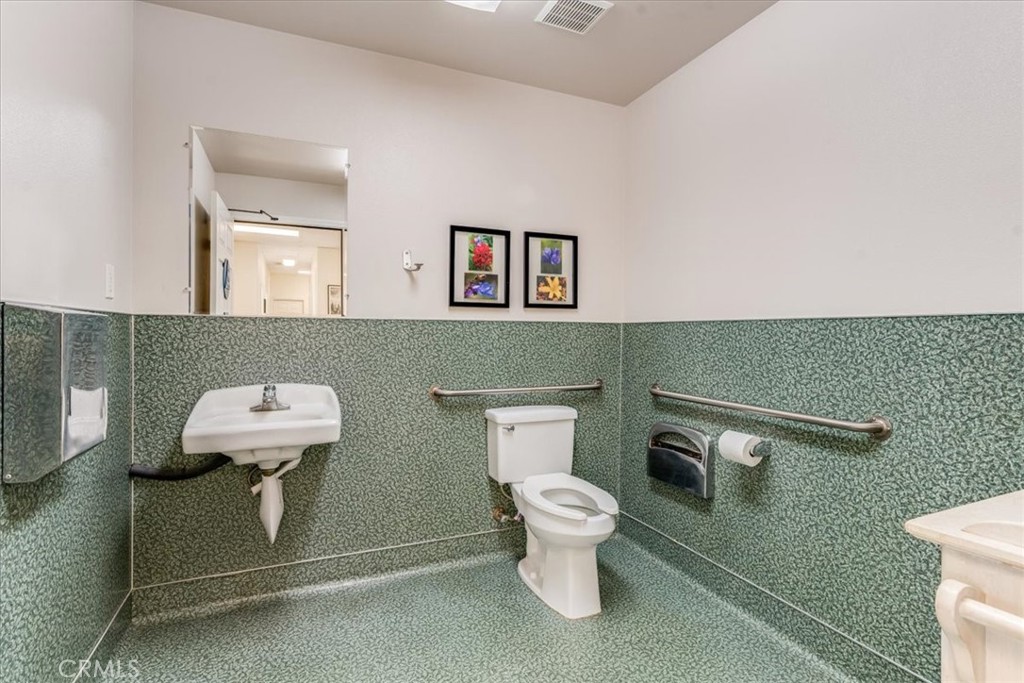
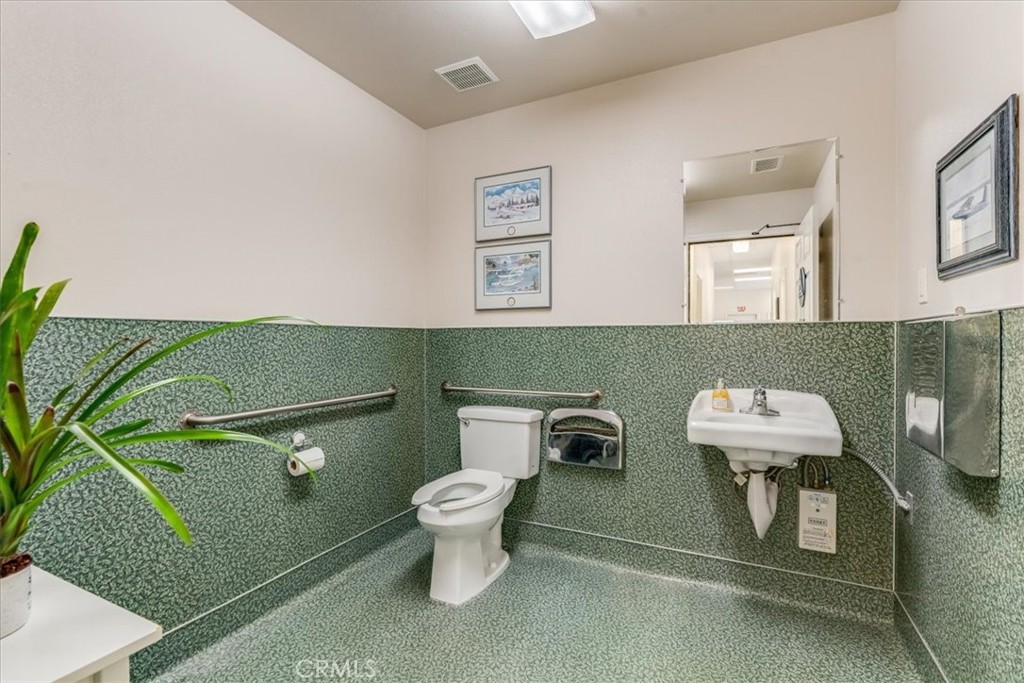
Accessible bathroom with green patterned tile, wall-mounted sink, toilet, and stainless-steel grab bars.
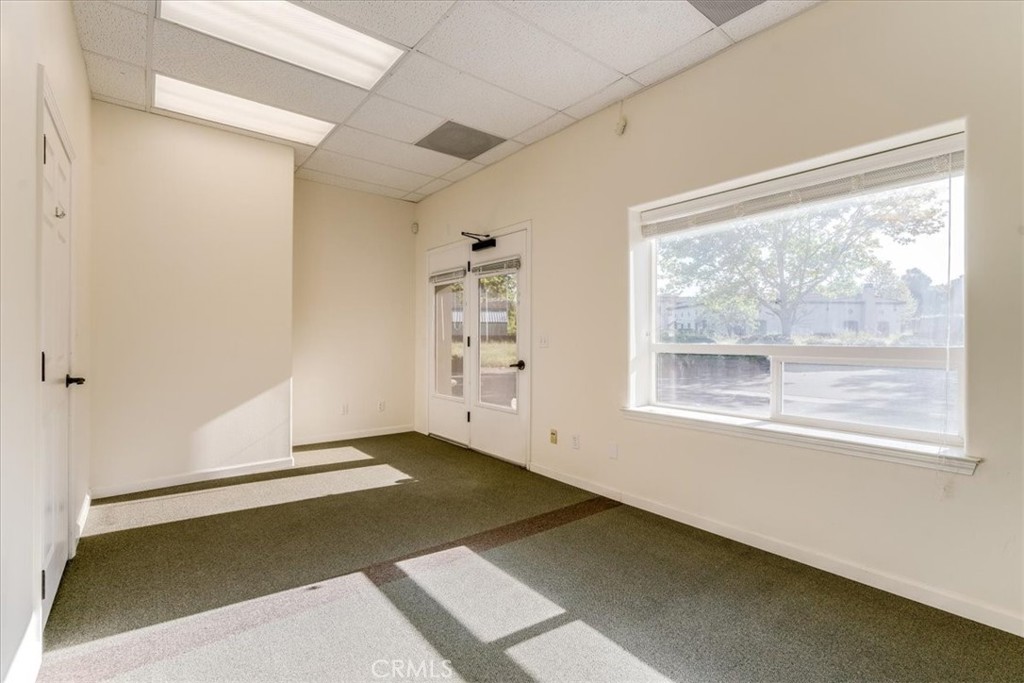
Vacant carpeted room with a large window and glass double doors.
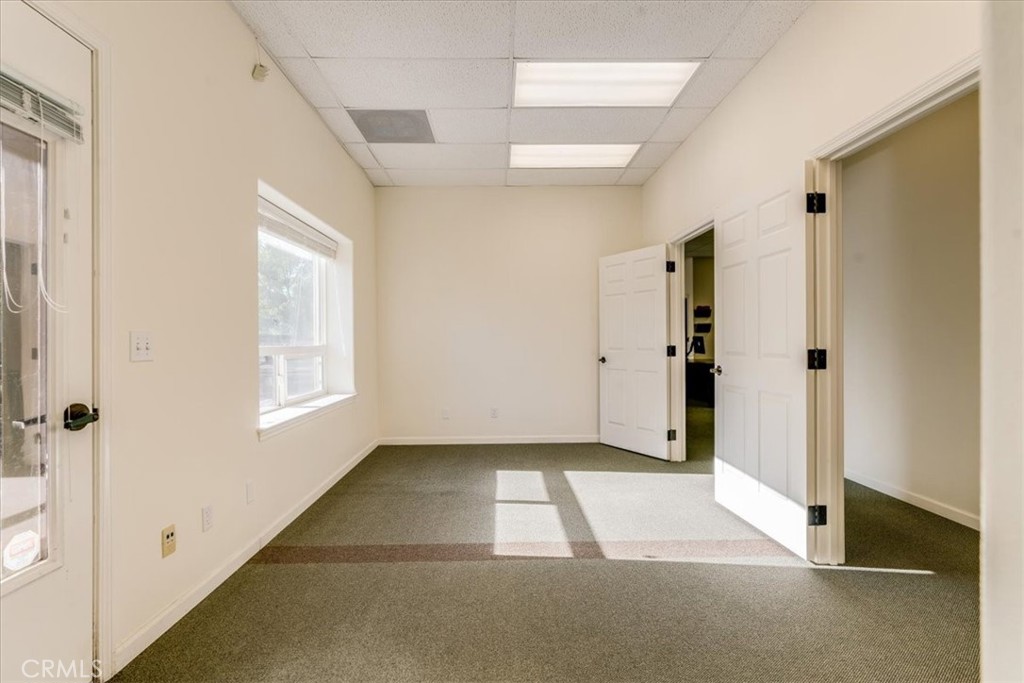
Vacant carpeted room with two windows, fluorescent ceiling lights, and open doors to adjoining spaces.
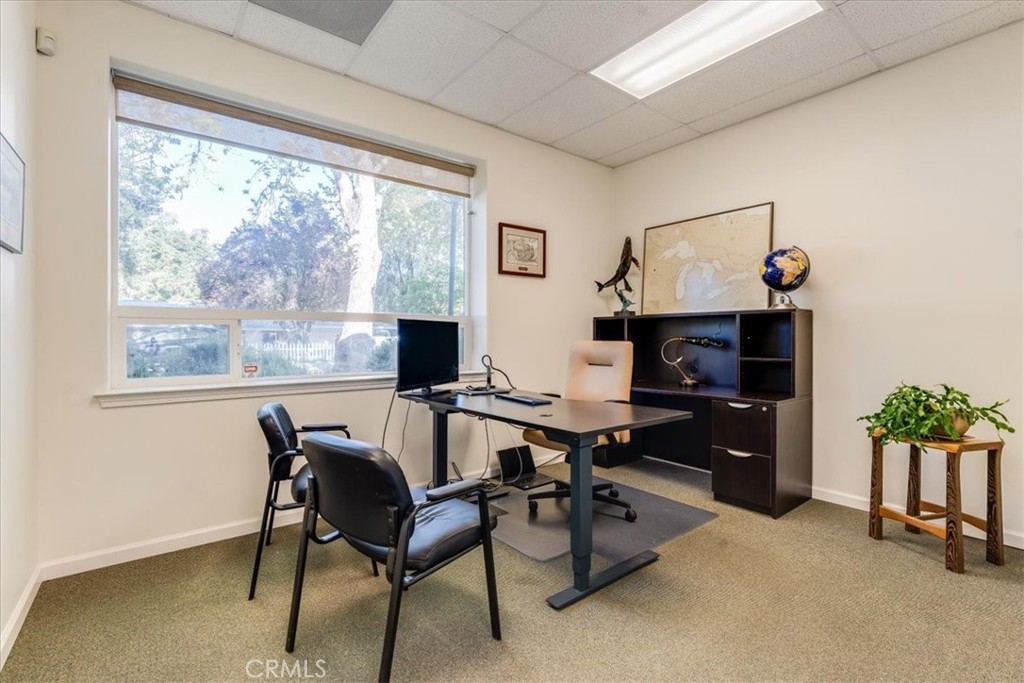
Office with a black desk, guest chairs, and a large window overlooking trees.
Bathroom with green patterned tile, toilet, wall-mounted sink, and accessibility grab bars.
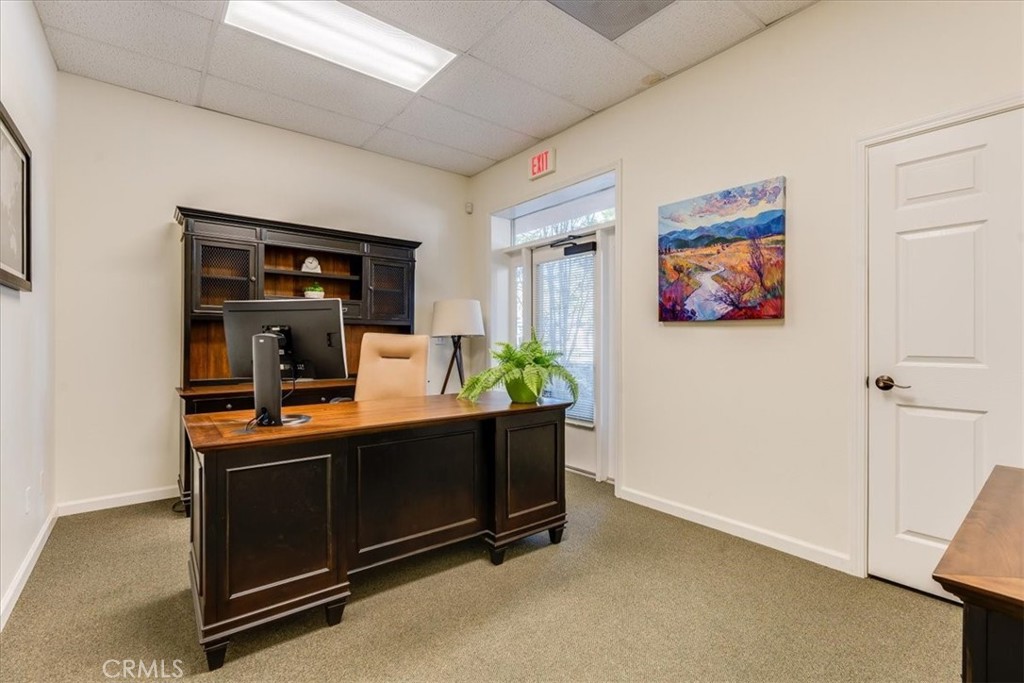
Office with a dark wood desk, matching built-in cabinetry, and colorful landscape artwork.
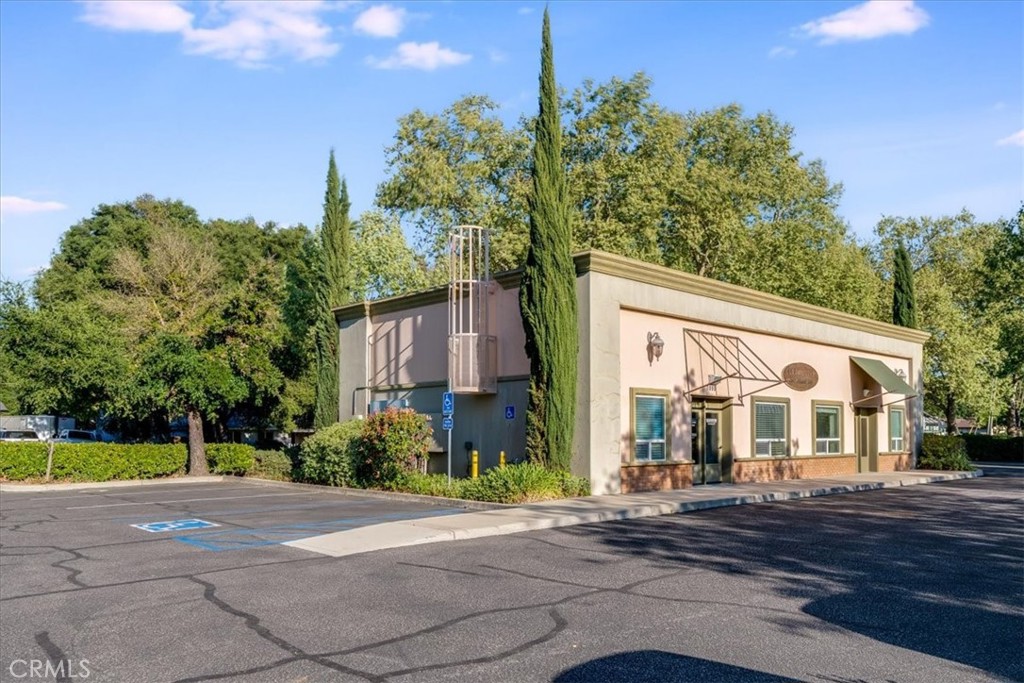
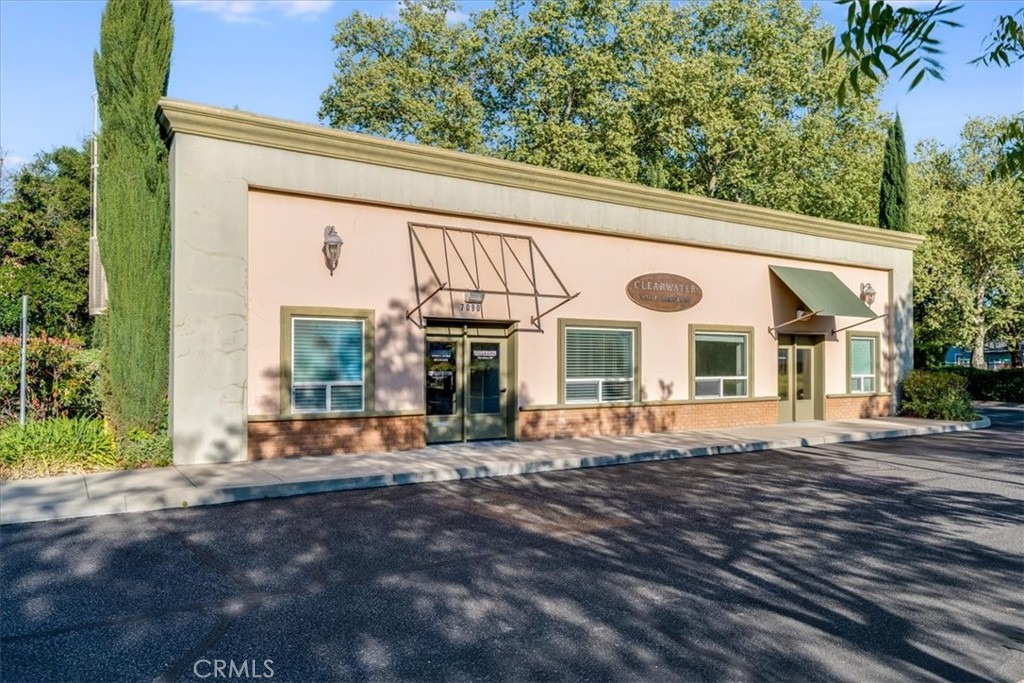
Commercial building with a beige facade, accessible parking, and tall cypress trees.
Single-story pink commercial building with green awnings and a paved parking area.
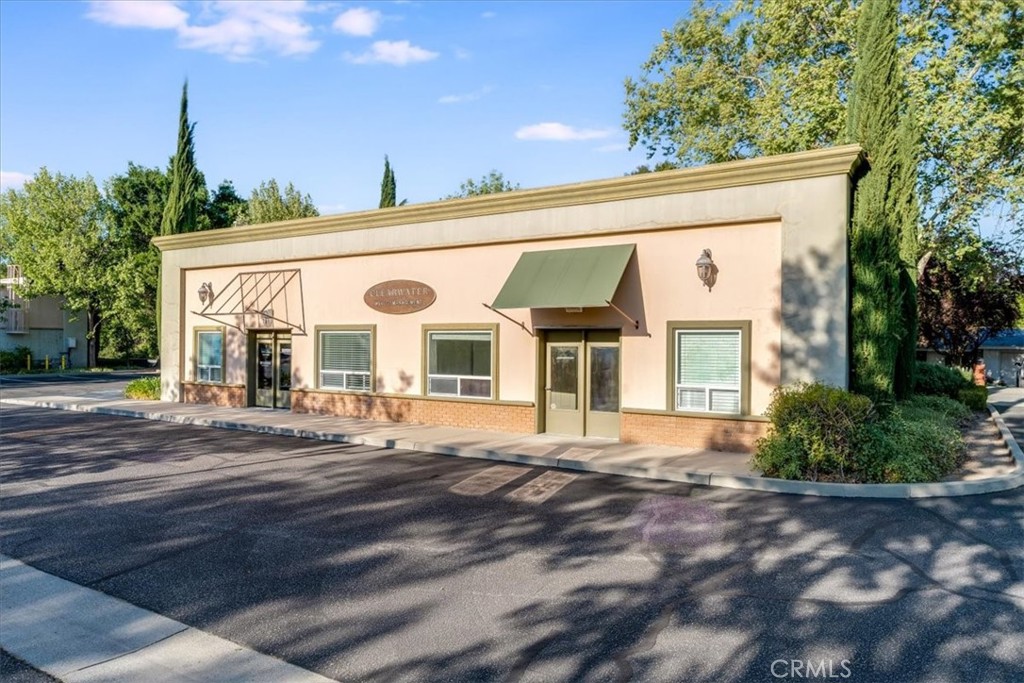
Single-story commercial building with a pale pink facade and green awning, viewed from the parking area.
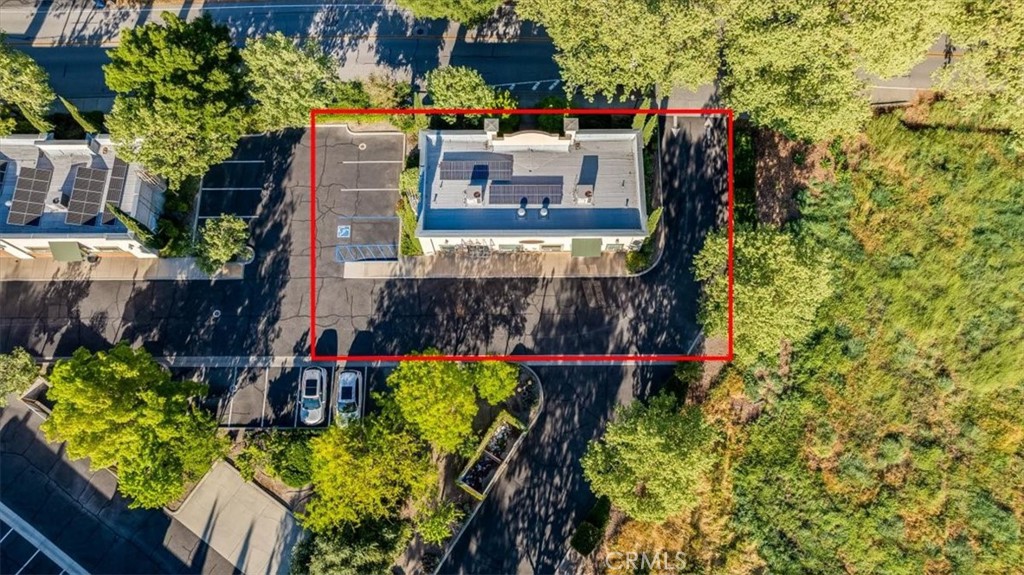
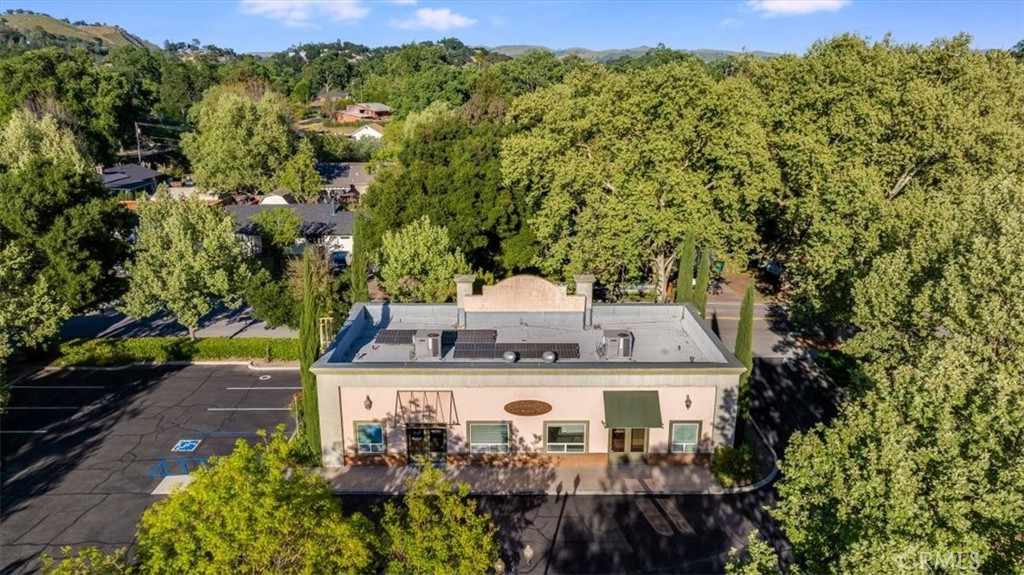
Aerial view of a commercial building with rooftop solar panels and a parking lot outlined in red.
Aerial view of a modern home among trees, with hills in the distance.
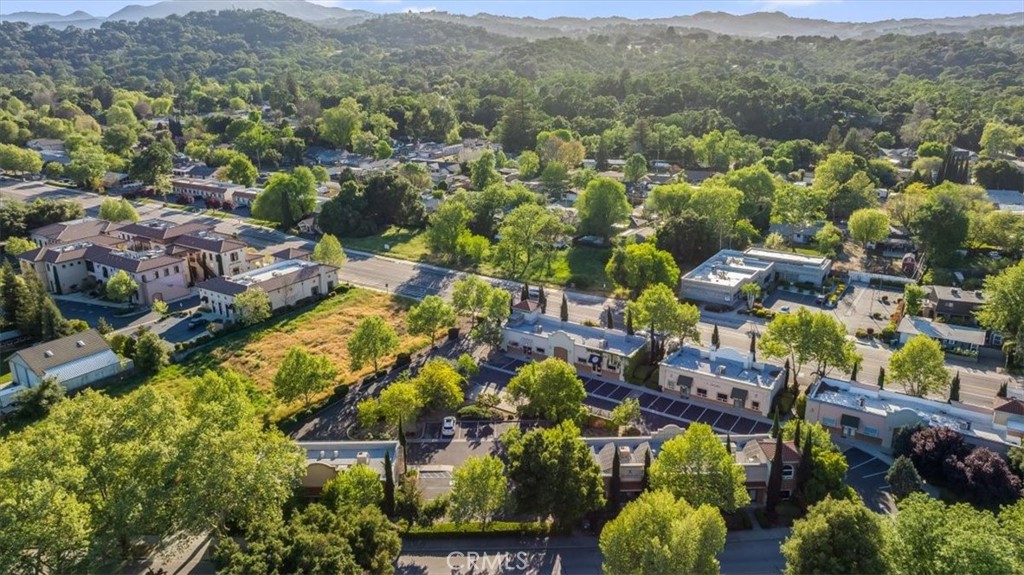
Aerial view of Atascadero commercial buildings, a grassy parcel, and wooded hills.
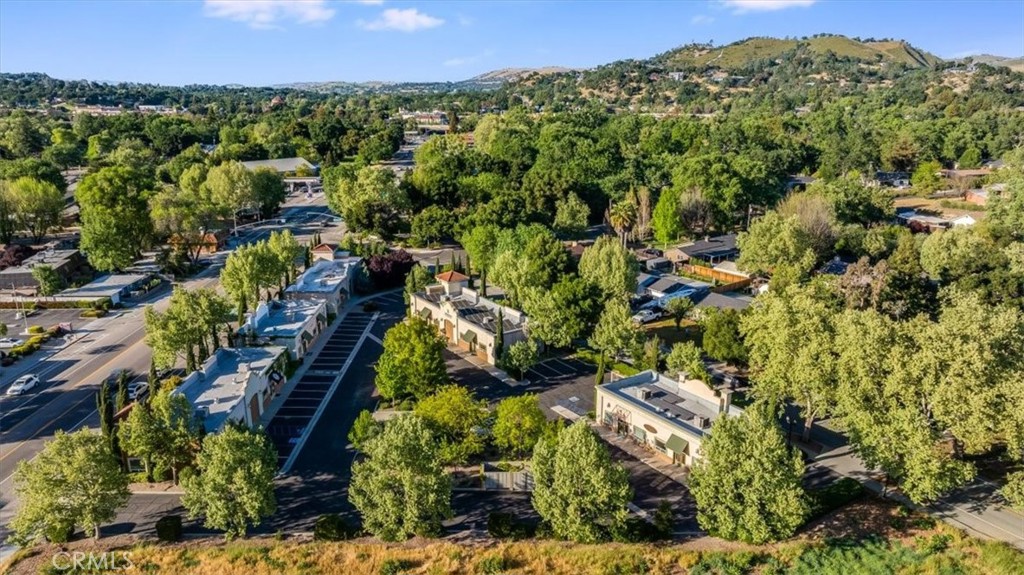
Aerial view of low-rise commercial buildings and parking areas among trees, with green hills beyond.
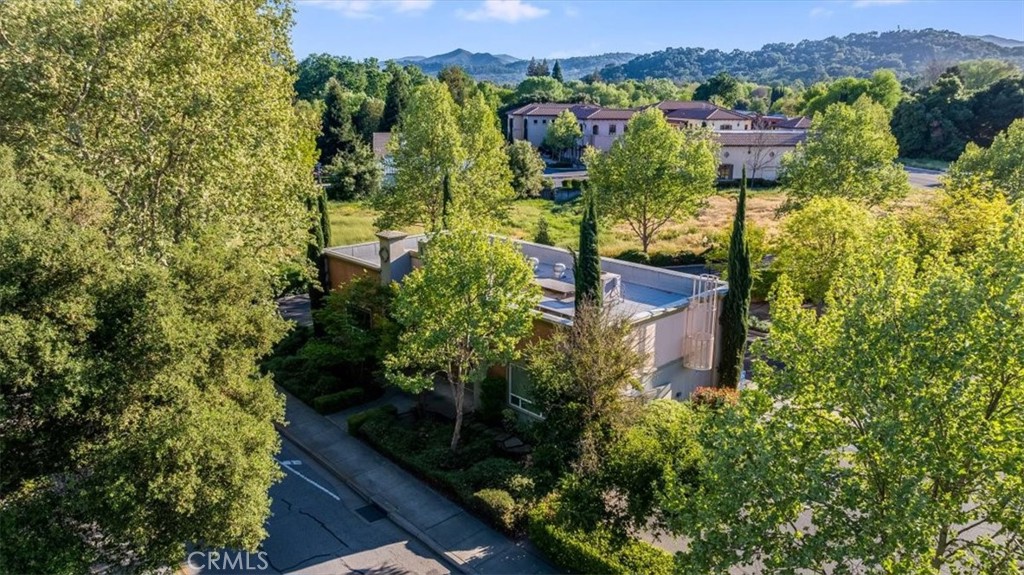
Aerial view of a commercial building with rooftop solar panels, parking, and mature trees.
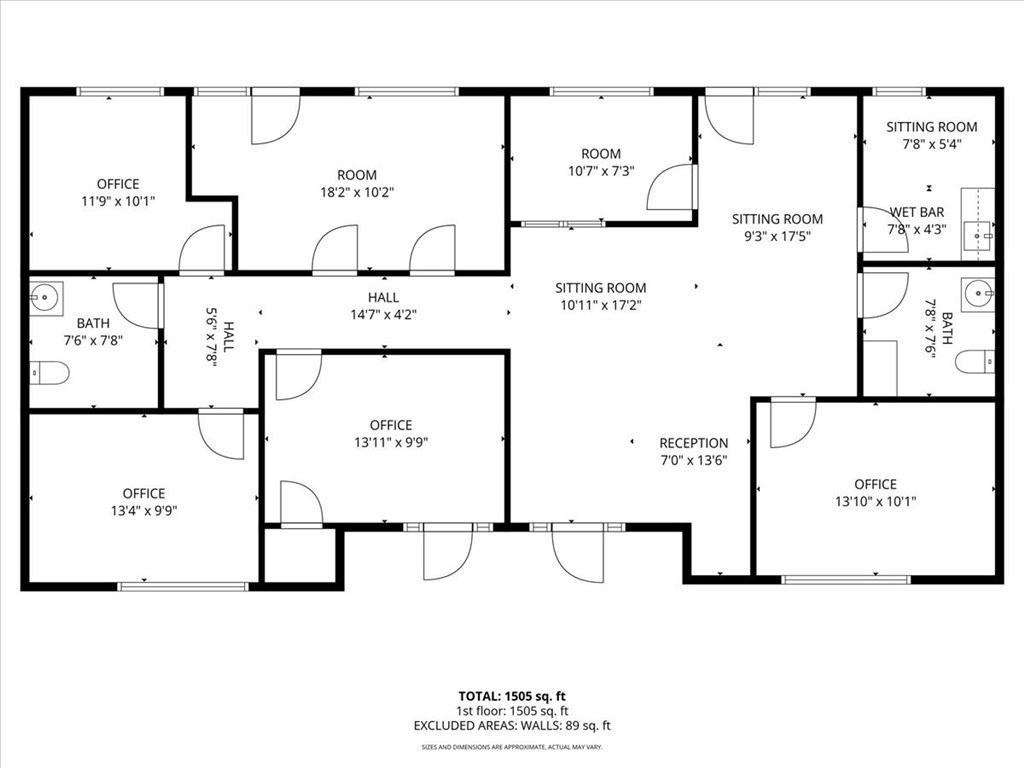
First-floor plan showing offices, sitting rooms, reception, bathrooms, and a wet bar.
SEE ALL PHOTOS
Commercial building with a red brick facade, landscaped frontage, and mature street trees.
Brick building entrance with paired glass doors and a landscaped walkway.
Office reception area with a dark desk, leather chairs, and glass entry doors.
Office reception area with a large desk, brown leather chairs, and a glass entry door.
Office reception area with a dark counter and leather armchairs beside the glass entrance.
Office reception area with a dark desk and brown leather waiting chairs.
Commercial entryway with glass exit doors, potted plants, and a restroom door.
Office lobby with glass entry doors, potted plants, and sunlight across the carpet.
Kitchenette with light wood cabinets, sink, microwave, and a small dining table by a window.
Accessible bathroom with green patterned tile, wall-mounted sink, toilet, and stainless-steel grab bars.
Vacant carpeted room with a large window and glass double doors.
Vacant carpeted room with two windows, fluorescent ceiling lights, and open doors to adjoining spaces.
Office with a black desk, guest chairs, and a large window overlooking trees.
Bathroom with green patterned tile, toilet, wall-mounted sink, and accessibility grab bars.
Office with a dark wood desk, matching built-in cabinetry, and colorful landscape artwork.
Commercial building with a beige facade, accessible parking, and tall cypress trees.
Single-story pink commercial building with green awnings and a paved parking area.
Single-story commercial building with a pale pink facade and green awning, viewed from the parking area.
Aerial view of a commercial building with rooftop solar panels and a parking lot outlined in red.
Aerial view of a modern home among trees, with hills in the distance.
Aerial view of Atascadero commercial buildings, a grassy parcel, and wooded hills.
Aerial view of low-rise commercial buildings and parking areas among trees, with green hills beyond.
Aerial view of a commercial building with rooftop solar panels, parking, and mature trees.
First-floor plan showing offices, sitting rooms, reception, bathrooms, and a wet bar.
Listed by Jessica Callahan CA DRE# 02264656 with Stable Properties 925 381-7172
For Sale

7090 Atascadero

7090 Atascadero, Atascadero, CA 93422

$450,000
Located within a professional office complex with convenient access to Highway 101 and just minutes from downtown Atascadero, this 1,730 SF office building on an 18,693 SF lot presents a compelling opportunity for investors and owner-users seeking flexibility, income potential and long-term upside.

The property is currently configured with six private offices including two with dedicated exterior entrances and features four total exterior access points. The layout is easily devisable into two separate business suites or multiple individual offices allowing for a range of leasing strategies from dual tenancy to fully distributed executive office use. Plenty of parking.

Thoughtfully designed for functionality the building includes two restrooms positioned at opposite ends of the space further supporting multi-tenant configurations and ease of division.

Additionally, the property is equipped with owned solar panels, providing reduced operating expenses and long-term energy cost savings. An increasingly valuable benefit for both investors and tenants.

This inherent flexibility creates the opportunity to maximize rental income, diversify tenancy and reduce vacancy risk while also supporting a hybrid owner-user model where a portion of the space can be occupied while generating income from the remainder.

Positioned within an established professional services environment the property is well-suited for medical, wellness, and professional office users. This makes it an ideal candidate for lease-up, repositioning or conversion to specialized use.

1,730 Sq.Ft. LIVING AREA

0.43 Acres lot

Jessica Callahan

Jessica Callahan

KELLY MCBRIDE WOOD

KELLY MCBRIDE WOOD

Features & Amenities

Interior

  • Laundry room None

Area & Lot

  • Status For Sale
  • Living Area1,730 Sq.Ft.
  • Total Area1,730 Sq.Ft.
  • Lot Area0.43 Acres
  • MLS® IDNS26073885
  • TypeCommercial
  • YEAR BUILT2004
  • NeighborhoodATASCADERO

Exterior

  • STORIES1
  • water SourcePublic
  • utilitiesElectricity Connected, Sewer Connected, Water Connected
  • roofSpanish Tile
  • lot features0-1 Unit/Acre, Landscaped, Sprinkler System
  • HEAT TYPEZoned
  • AIR CONDITIONINGZoned

Financial

  • Sales Price$450,000
  • Real Estate Tax $5,817/yr
Brick building entrance with paired glass doors and a landscaped walkway.

Schedule a Showing

We would love to show you our beautiful property. Please select your preferred date and time below. An agent will be in touch shortly to confirm your appointment.

Schedule a Showing

We would love to show you our beautiful property. Please select your preferred date and time below. An agent will be in touch shortly to confirm your appointment.
Thank you for your interest in 7090 Atascadero, Atascadero, CA 93422. We are reviewing your request and will be in touch shortly!

Mortgage Calculator

Estimate your monthly mortgage payment, including the principal and interest, property taxes, and HOA. Adjust the values to generate a more accurate rate.
All estimates are provided for informational purposes only. Actual amounts may vary.
$0,000 Your Payment 20 15 65
$0,000 Your Payment

ATASCADERO

Explore

Work With Us

We are grateful to be part of such an amazing community and to be involved where we work and live. If you have been thinking of Buying or Selling on the Central Coast we look forward to guiding you along the way. Let’s connect!

Follow Us on Instagram