Bought with Kelly McBride Wood with Stable Properties and Listed by Jane Karney CA DRE# 02165892 with Stable Properties 925-286-8981
Sold
7491 Kingsbury Road
7491 Kingsbury Road, Templeton, CA 93465
7491 Kingsbury Road, Templeton, CA 93465
7491 Kingsbury Road is a rare opportunity to own a 40-acre Templeton estate offering sweeping views over Rocky Canyon and just five minutes from HWY 41. Designed for flexibility and lifestyle, this exceptional estate is ideal for multi-generational living, an income-producing retreat, or a fully equipped horse property within the highly regarded Templeton Unified School District.
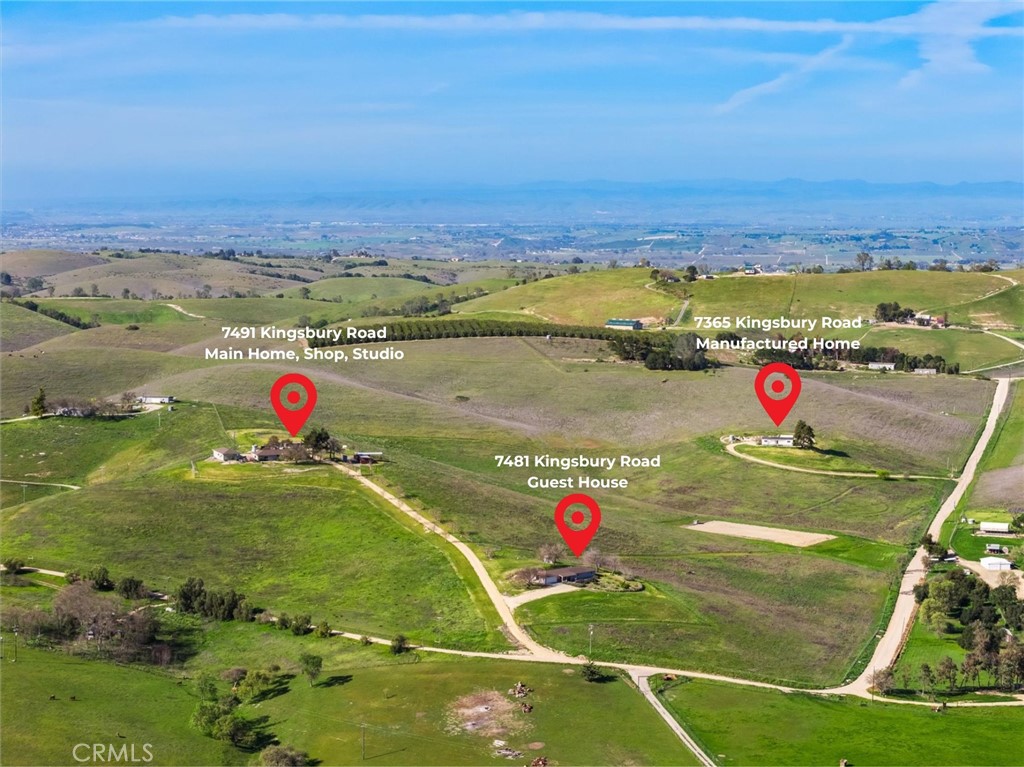
The property features three residences thoughtfully spread out across the property, extensive equestrian facilities, and a 1,344+- sq ft shop with a finished studio and RV hookups, all complemented by numerous quality improvements throughout.
Perched at the top of the property, the 2-bedroom, 2.5-bath main residence includes a dedicated office within the attached garage, positioned to capture expansive views. Nearby are the shop and studio, the original pony barn with tack room, a four-stall pipe horse barn with turnouts, and a round pen.
Just below the main home sits the updated 3-bedroom, 2-bath guest house with an attached garage and private backyard, while a 3-bedroom, 2-bath manufactured home with its own driveway provides additional flexibility for guests, extended family, or rental income.
Equestrian amenities are exceptional and thoughtfully designed, including a 100' x 200' riding arena with watering system and rip-rap drainage support, pipe and non-climb with electrical fencing throughout the property.
Between 2021 and 2024, the property has undergone extensive upgrades and improvements, enhancing both functionality and comfort across the ranch.
This is a rare opportunity to own a turnkey Central Coast 40-acre property offering privacy, views, and versatility just minutes from Templeton and Paso Robles.
5
beds
7
baths
4,335 Sq.Ft. LIVING AREA
41.76 Acres lot