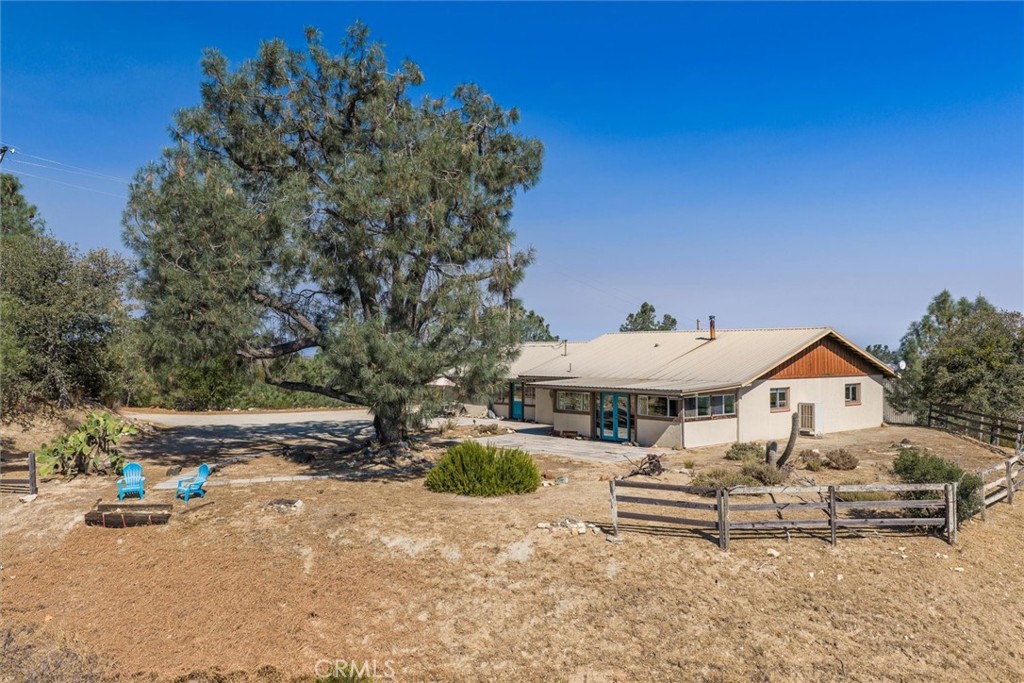
Single-story rural home beside a large pine tree, with blue chairs on a dry fenced lot.
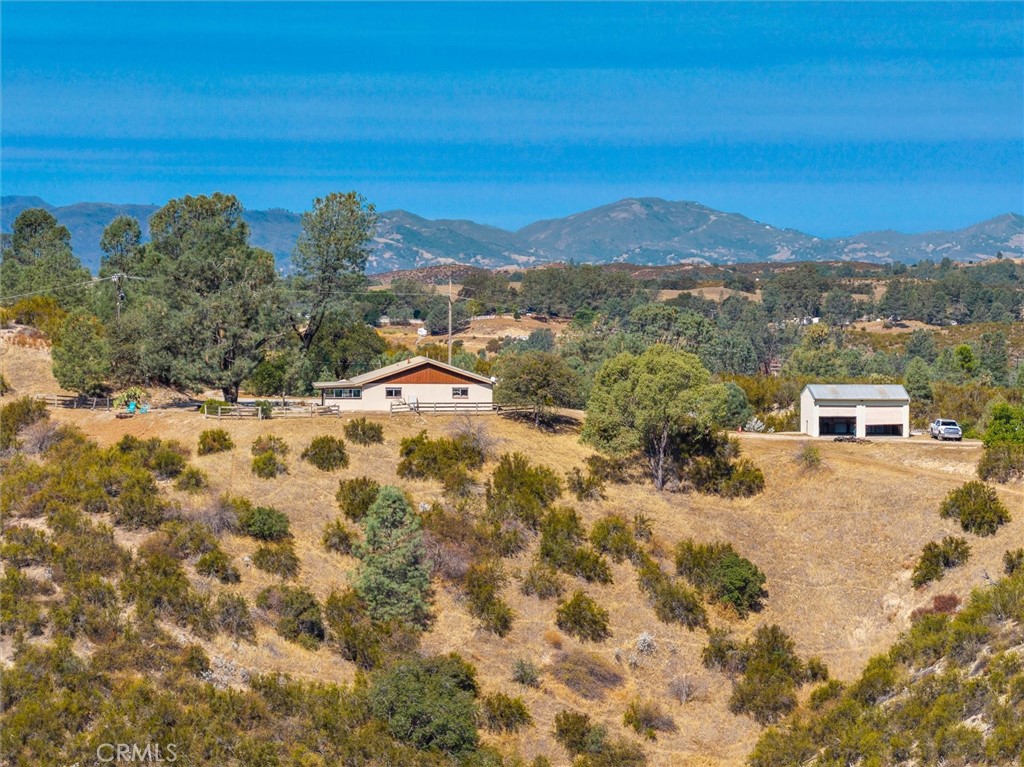
Rural property with a house and detached outbuilding on dry, rolling acreage, backed by distant mountains.
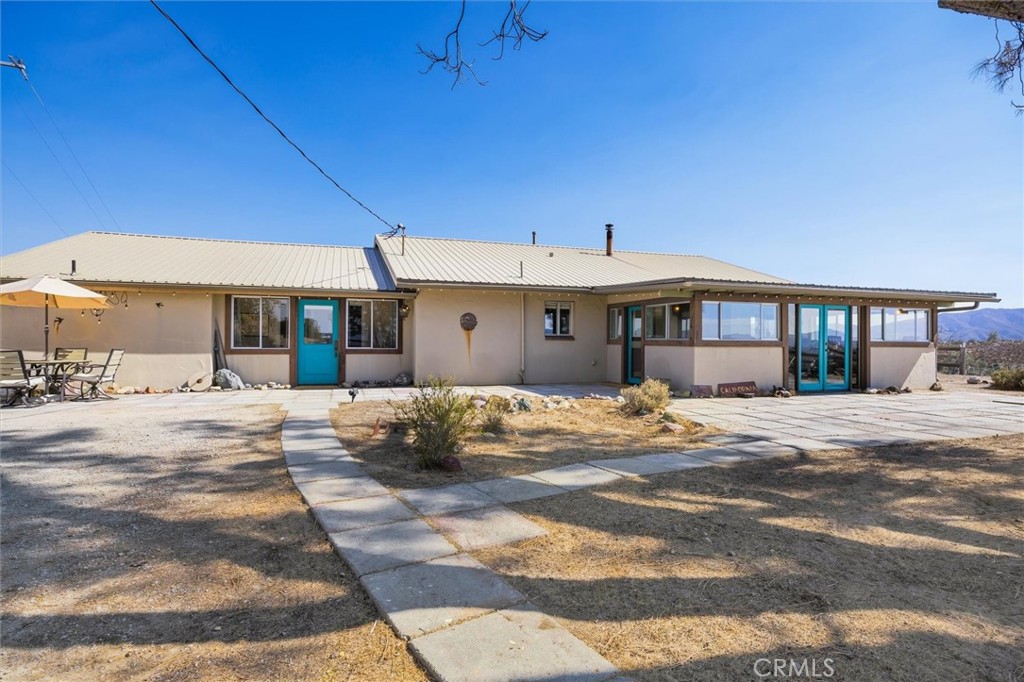
Single-story home with a light metal roof, turquoise doors, and a concrete walkway across the dry yard.
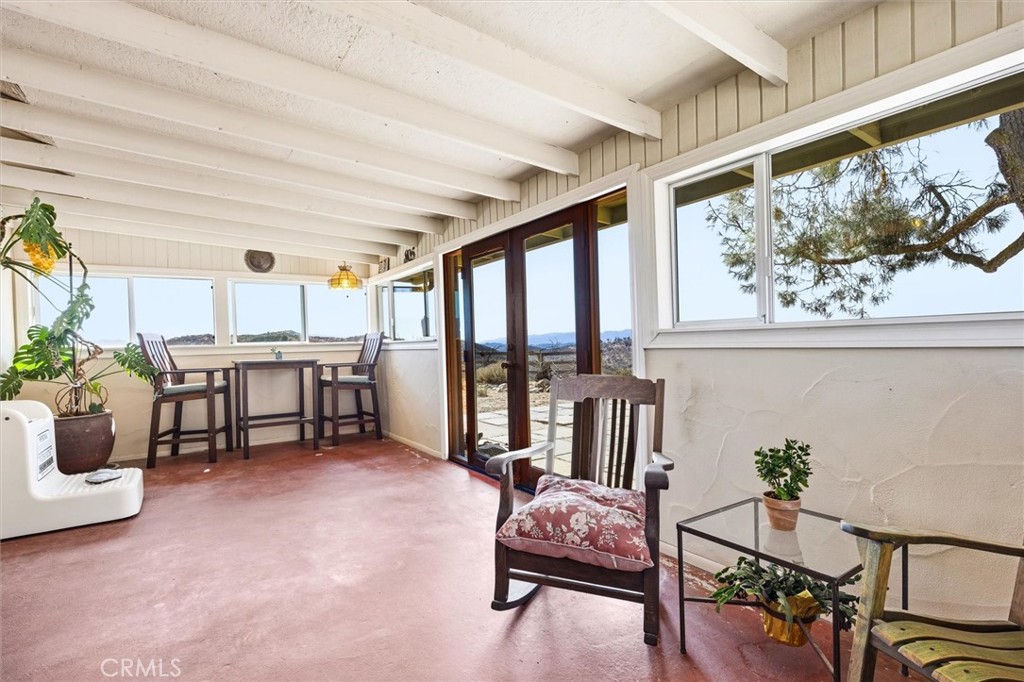
Enclosed sunroom with white ceiling beams, large windows, and a rocking chair overlooking distant hills.
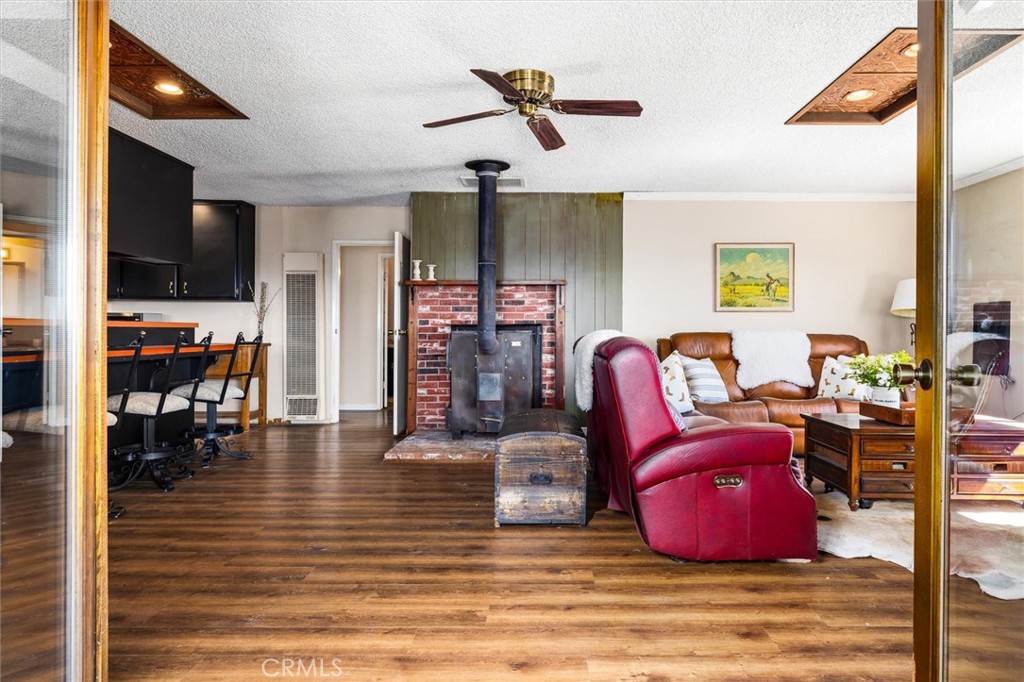
Open-plan living room with a brick fireplace, black wood stove, leather seating, and adjoining kitchen.
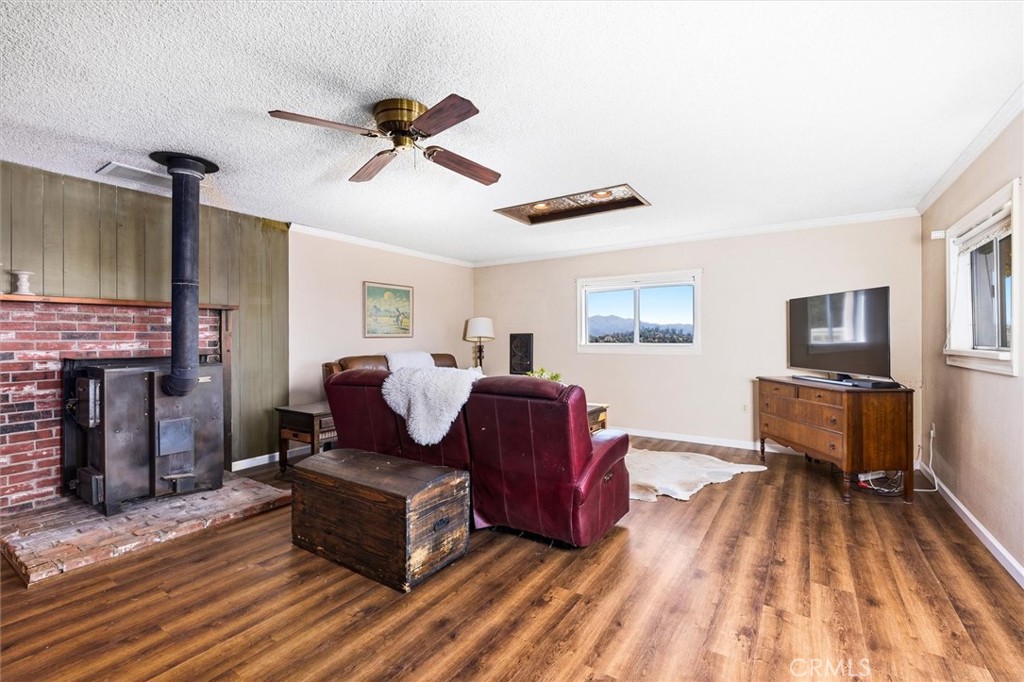
Living room with a brick fireplace, burgundy leather seating, wood floors, and mountain views.
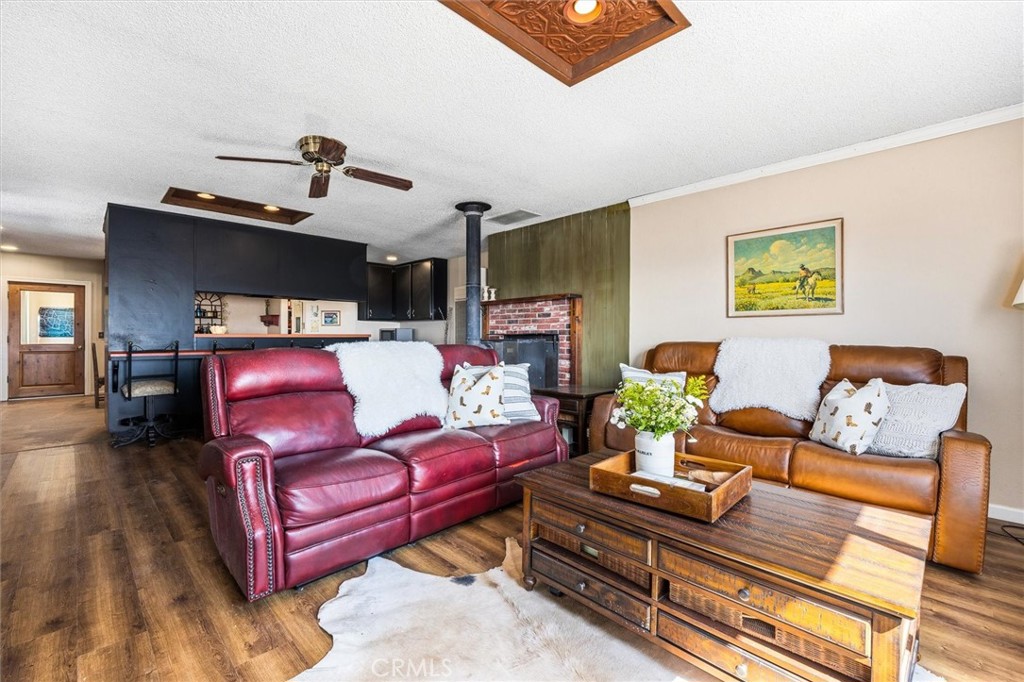
Living room with red and brown leather sofas, rustic coffee table, and brick fireplace.
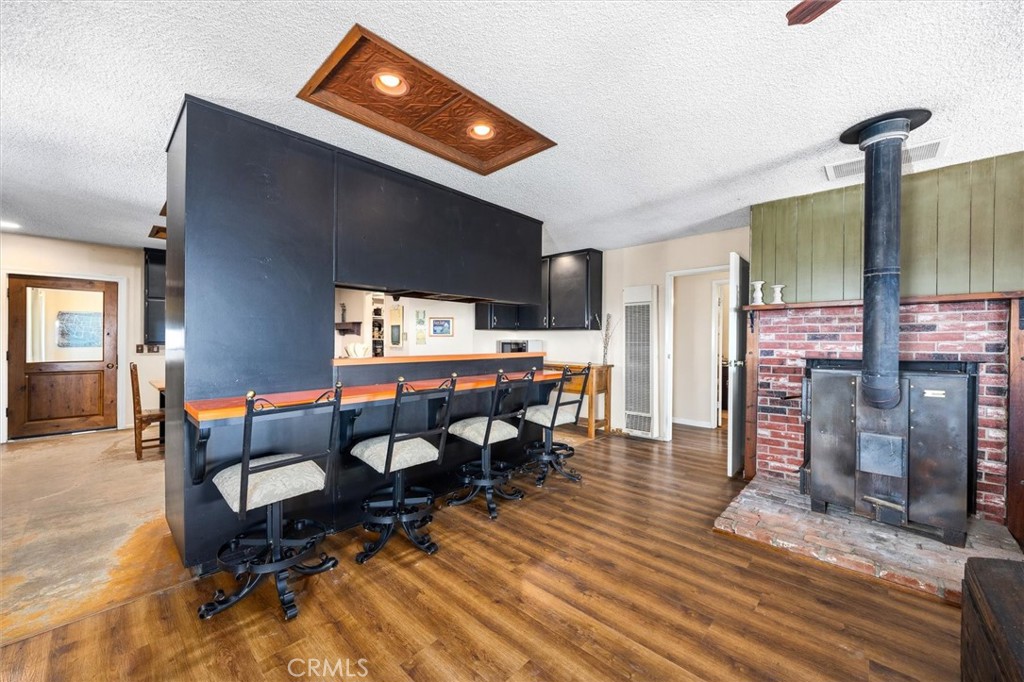
Kitchen and dining area with a long breakfast bar, black stools, and a brick fireplace with a wood stove.
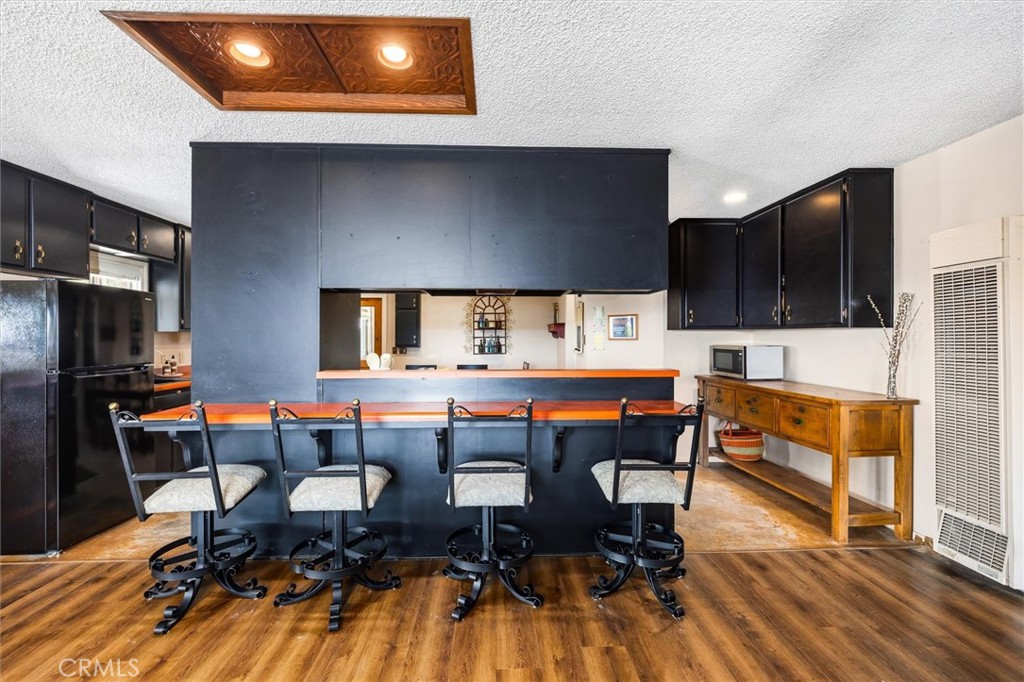
Kitchen with a large orange-topped breakfast bar, four metal stools, and dark cabinetry.
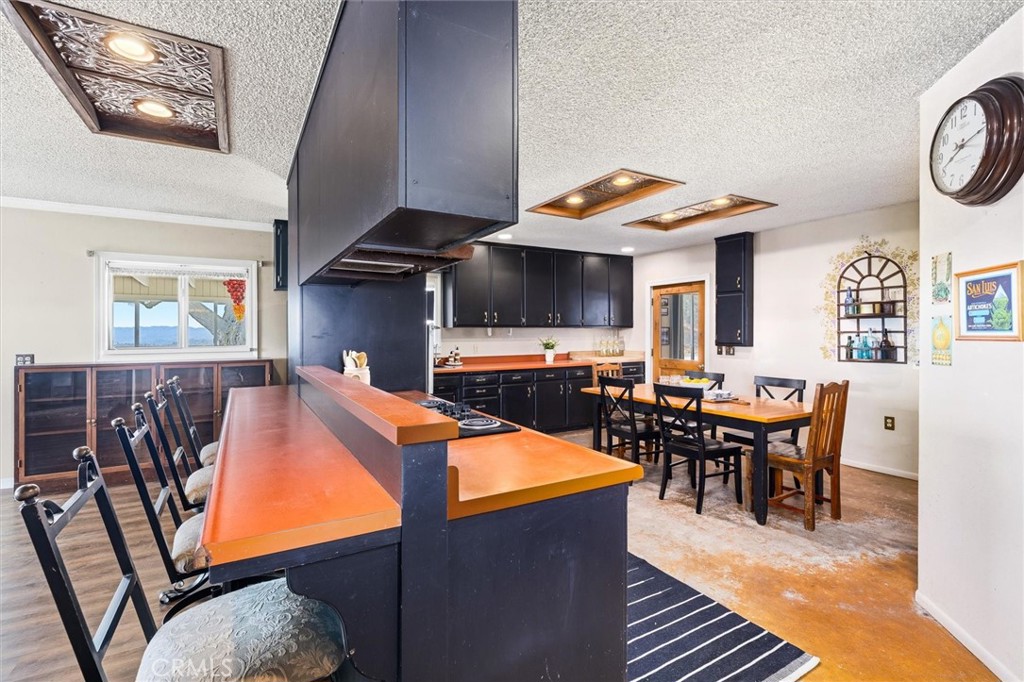
Kitchen and dining area with dark blue cabinets, orange countertops, and a large central island.
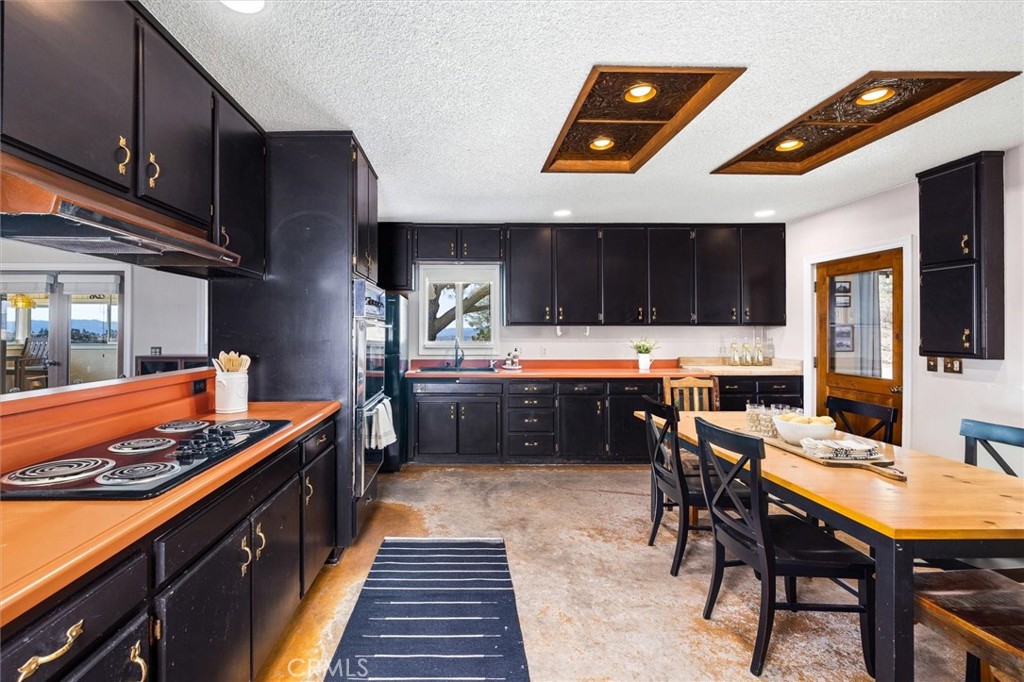
Kitchen with dark cabinetry, orange countertops, and a wooden dining table beneath decorative ceiling panels.
Kitchen and dining area with dark cabinetry, a large island, and a wooden dining table.
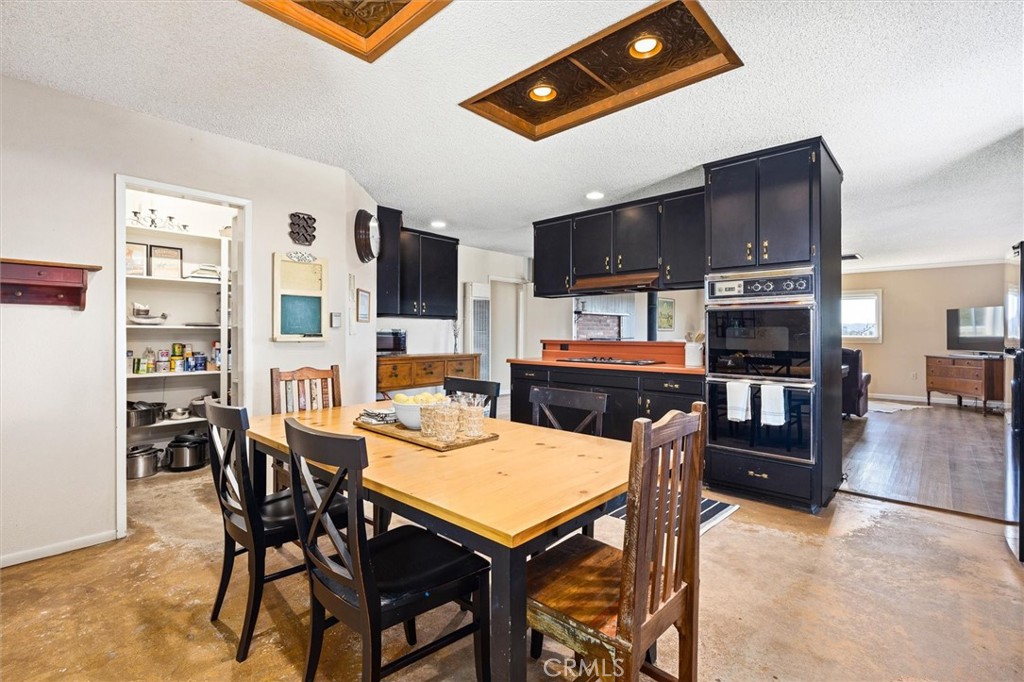
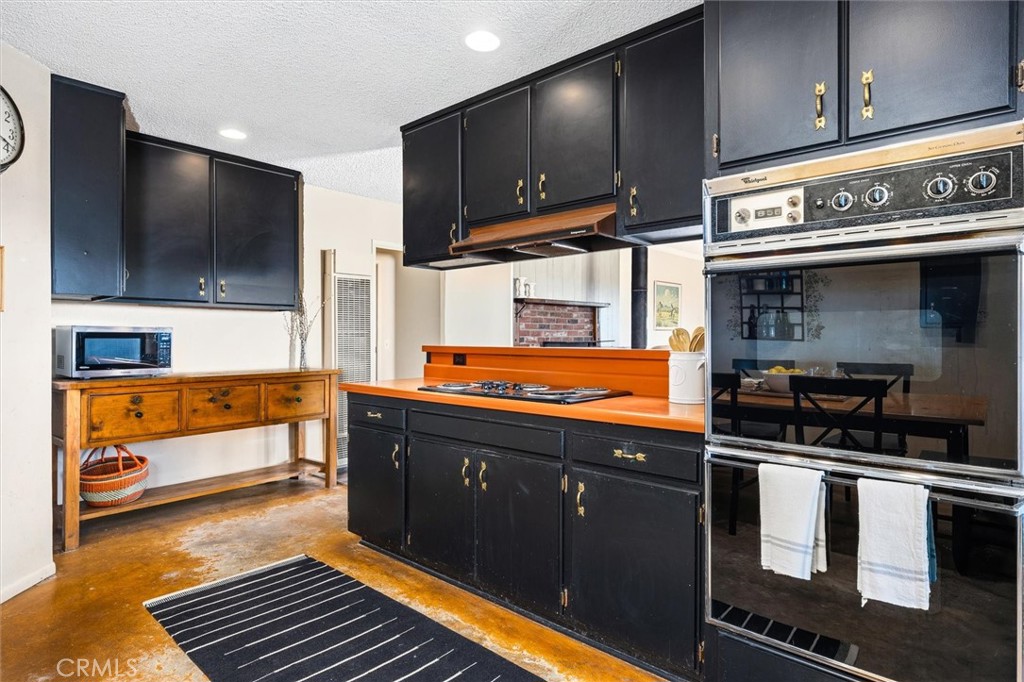
Kitchen with black cabinets, orange counters, double wall ovens, and a wooden microwave console.
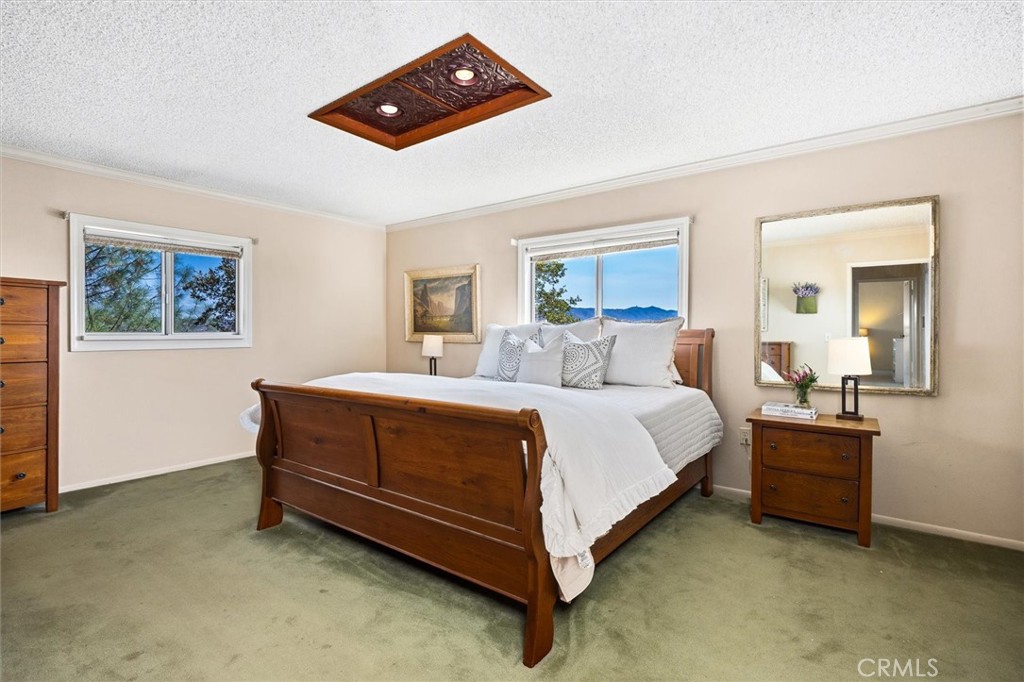
Bedroom with a wooden bed, green carpet, ornate ceiling light, and mountain views through the window.
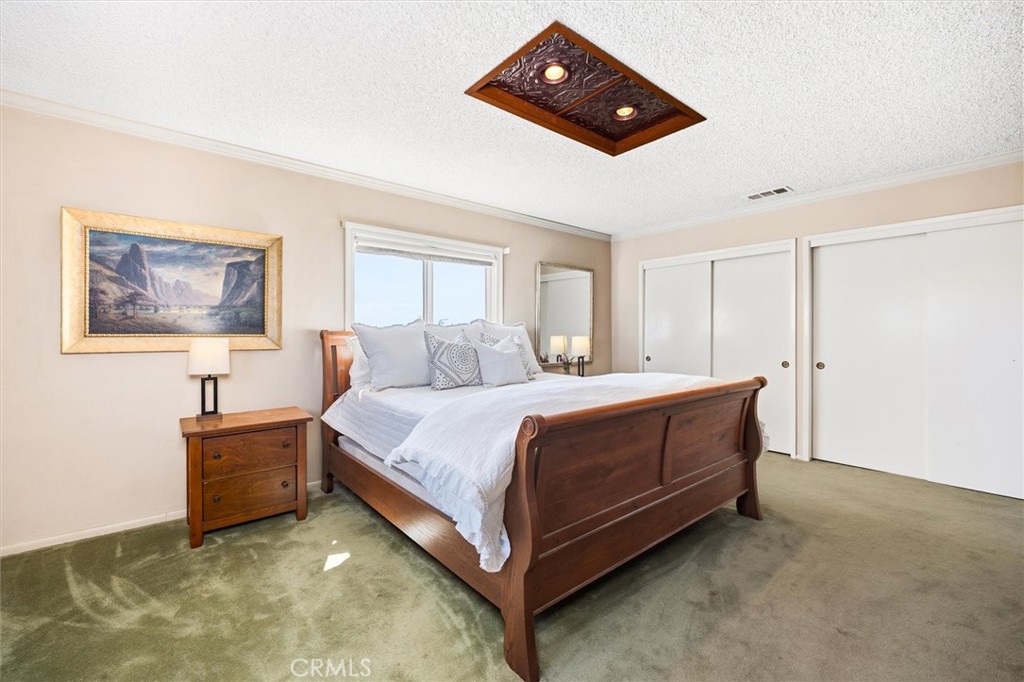
Bedroom with a wooden sleigh bed, white bedding, green carpet, and sliding closet doors.
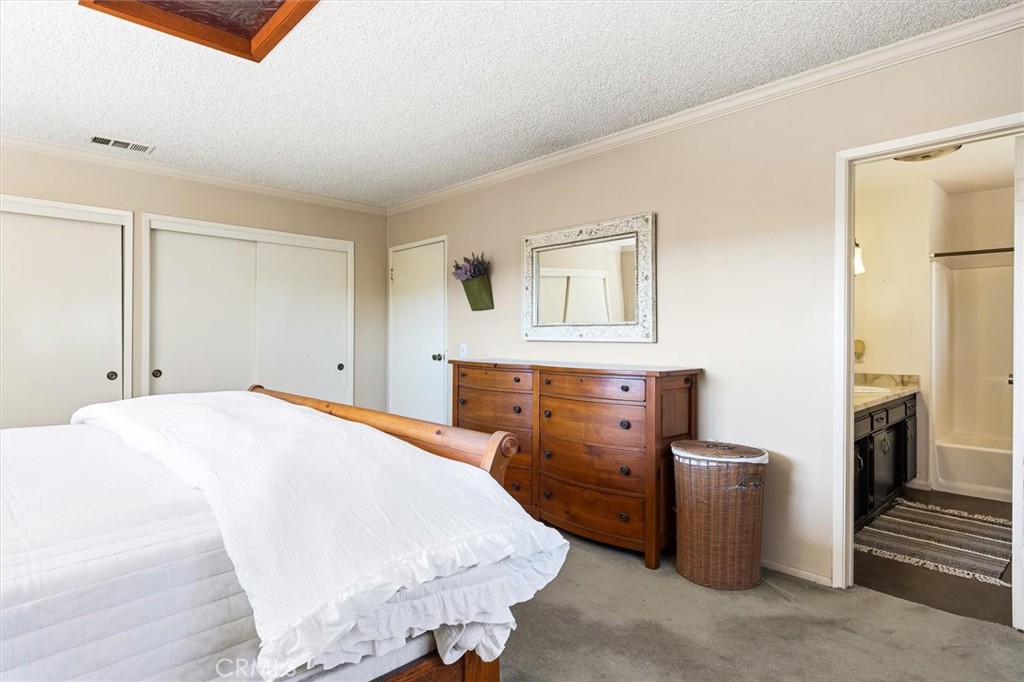
Bedroom with a wooden bed, white bedding, dresser, and adjoining bathroom doorway.
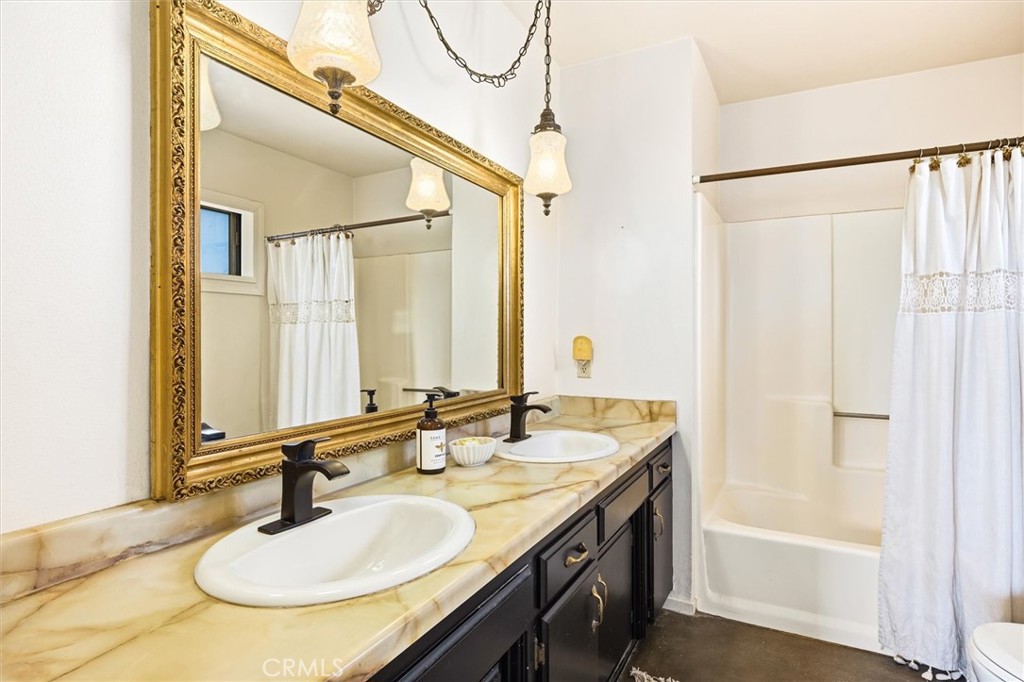
Bathroom with a double vanity, ornate gold-framed mirror, and bathtub behind a white shower curtain.
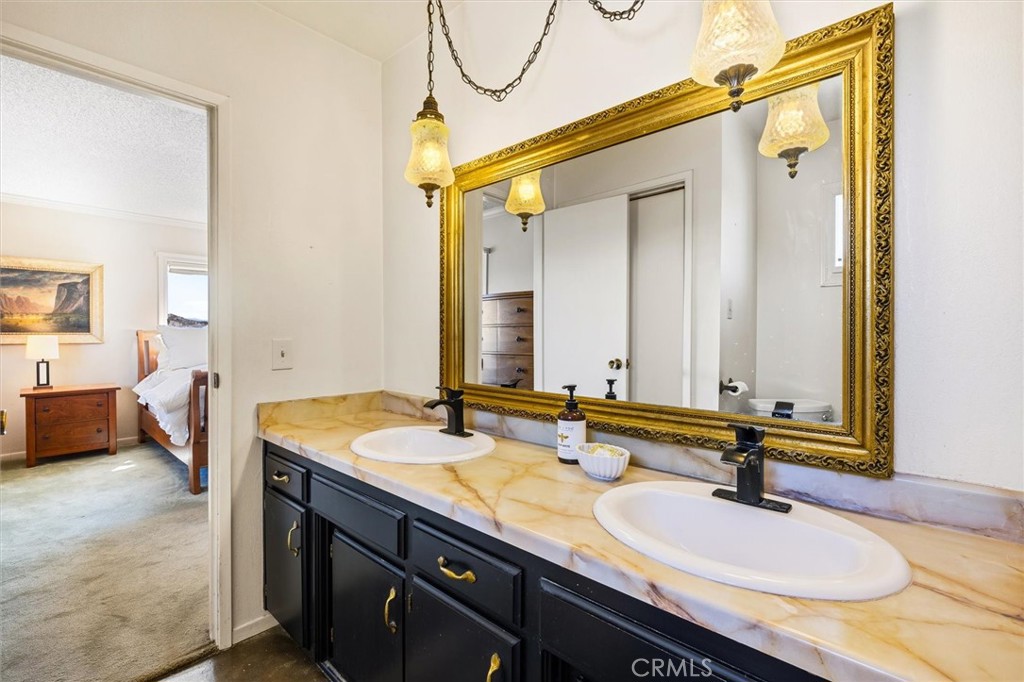
Bathroom with a double-sink vanity, black cabinetry, and an ornate gold-framed mirror.
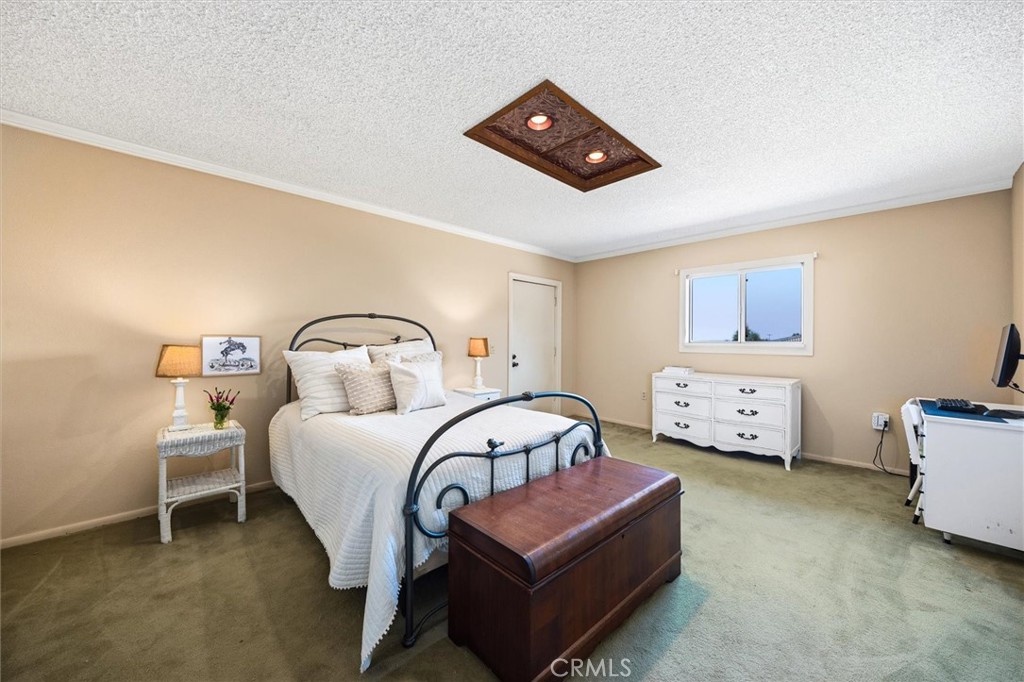
Furnished bedroom with a black metal bed, wooden trunk, and white dresser beneath the window.
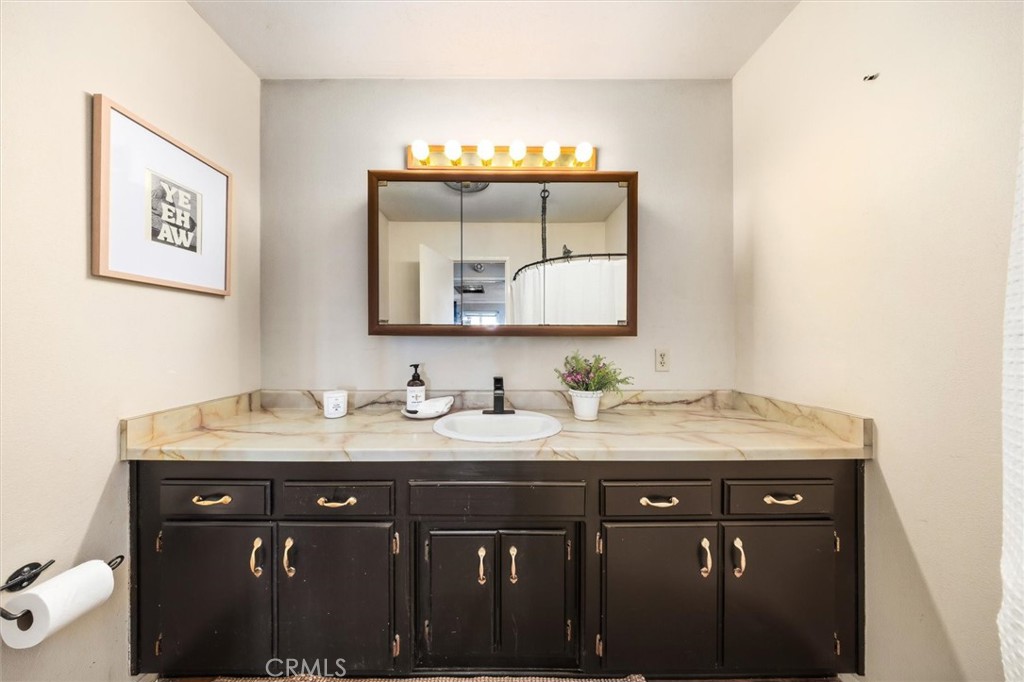
Bathroom vanity with dark cabinets, marble-look counter, brass pulls, and a wood-framed mirror.
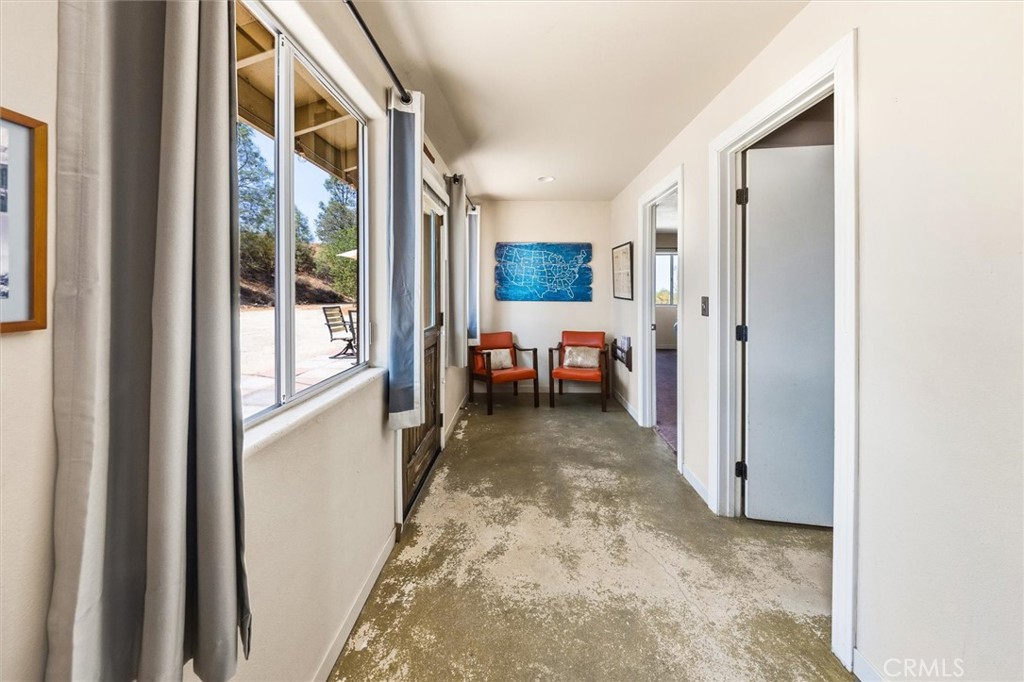
Hallway with large curtained windows, two chairs, and a blue map on the far wall.
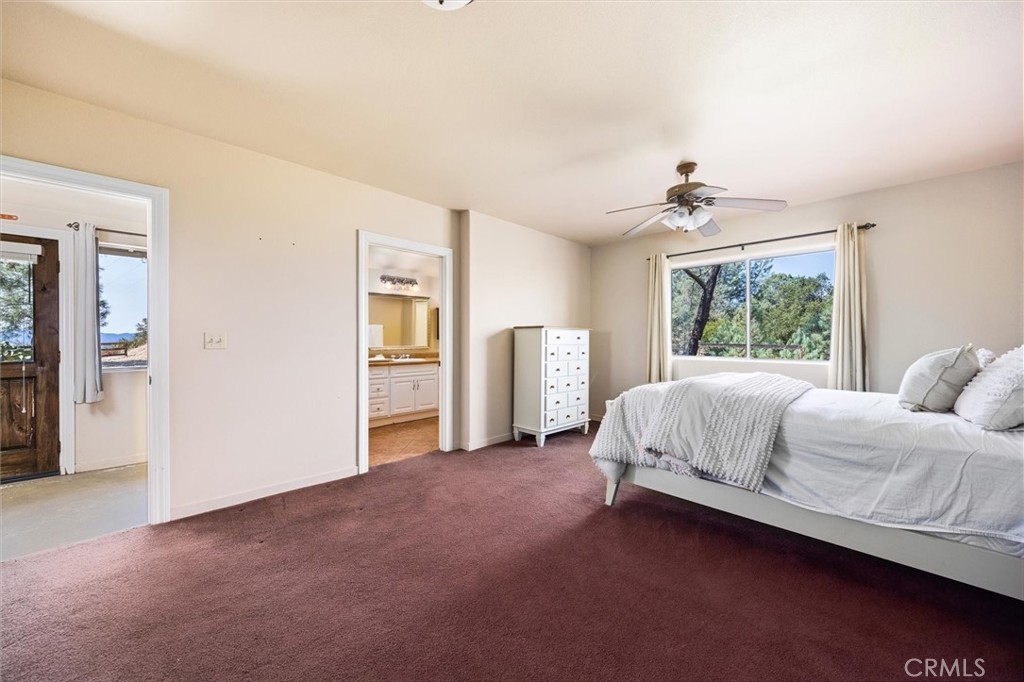
Bedroom with mauve carpeting, a white bed, and a window overlooking trees.
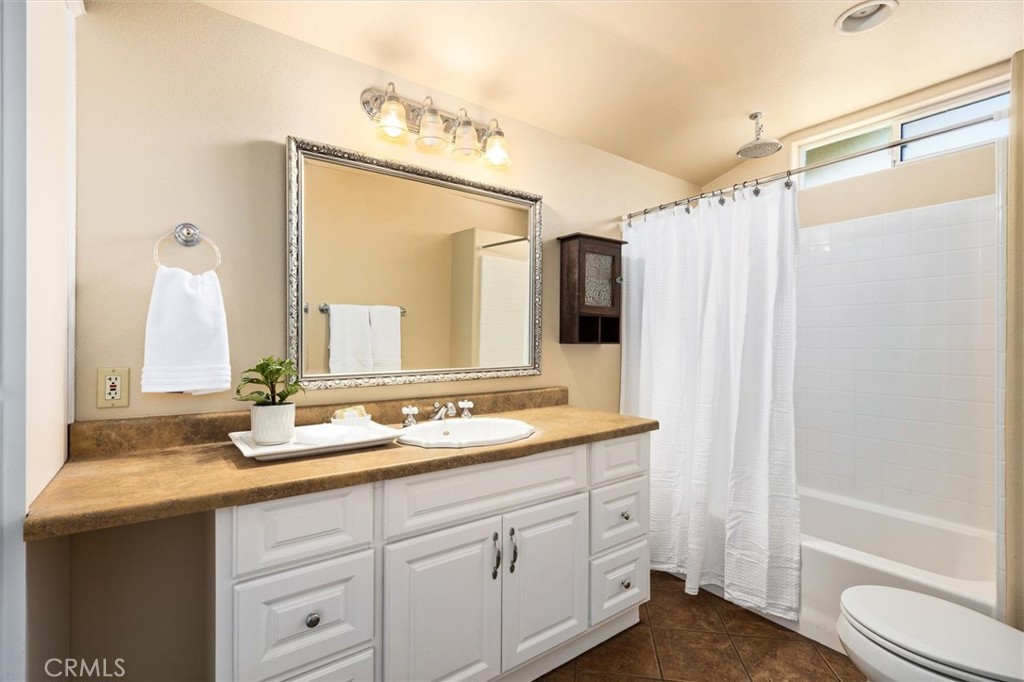
Bathroom with a white vanity, brown countertop, ornate framed mirror, and curtained tub-shower.
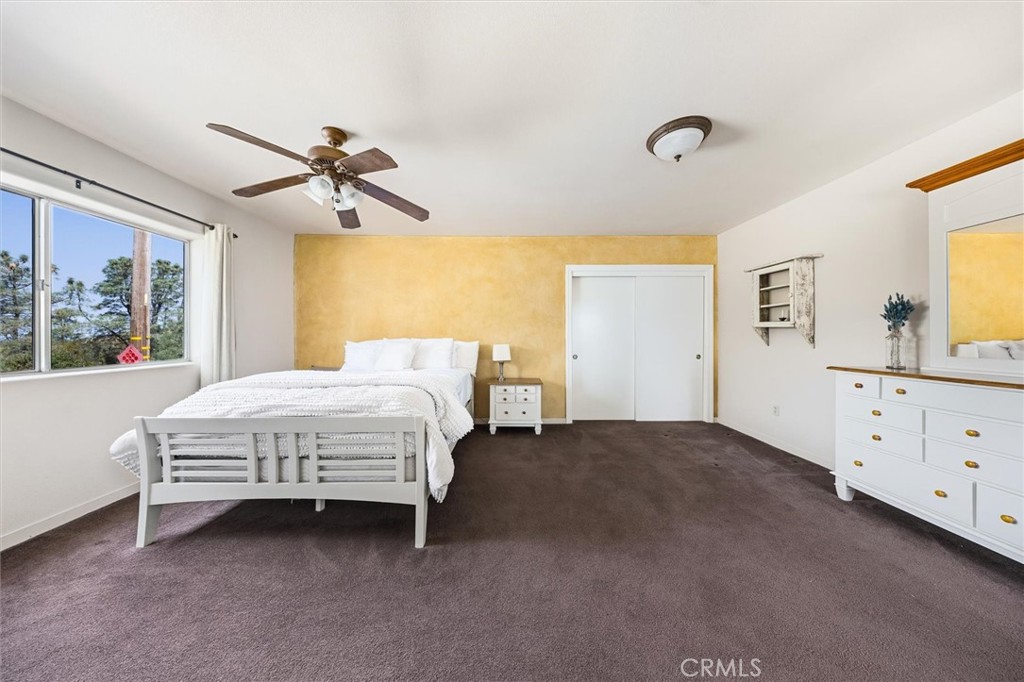
Bedroom with a white bed, yellow accent wall, and window overlooking trees.
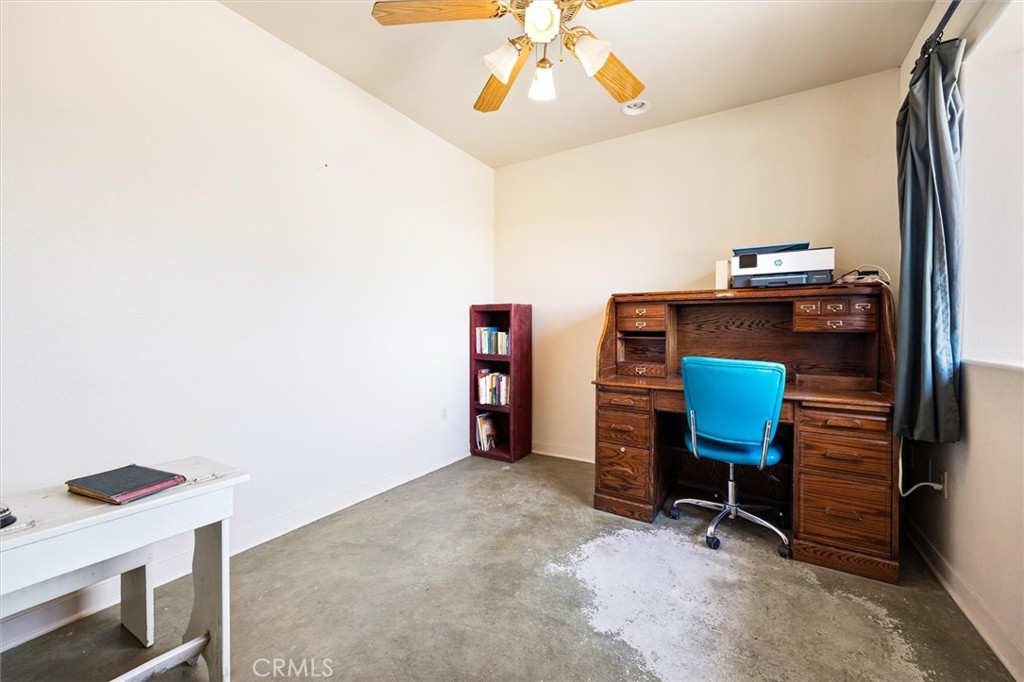
Home office with a large wooden desk, bright blue chair, and unfinished concrete floor.
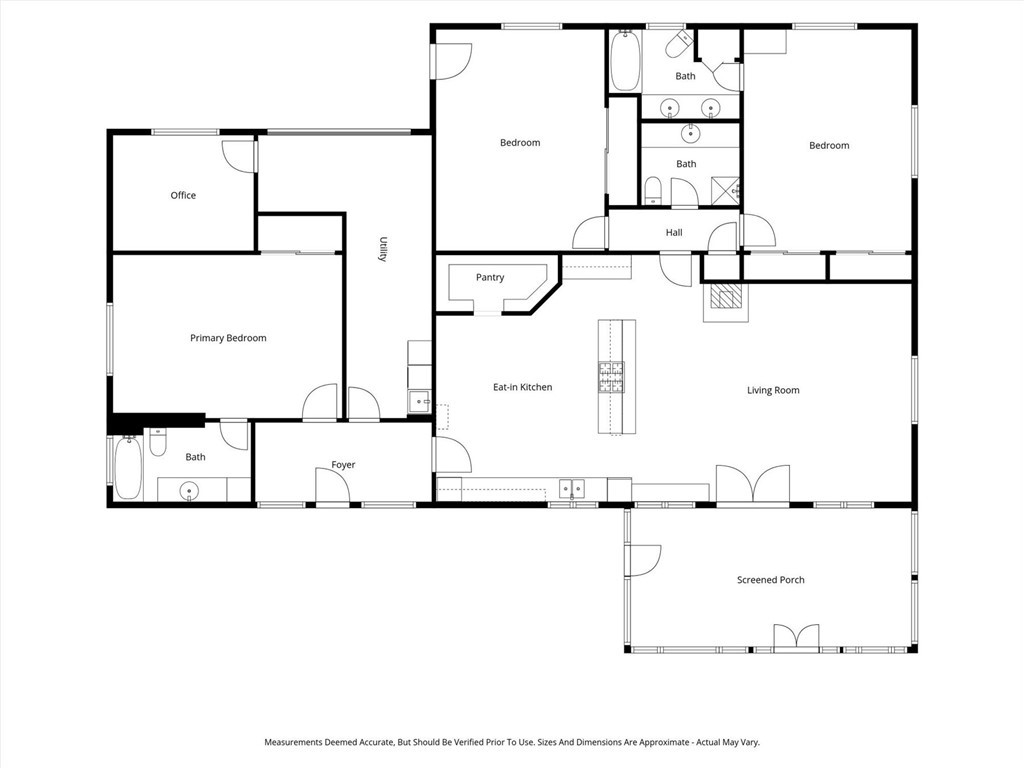
Home floor plan with three bedrooms, three baths, an eat-in kitchen, living room, and screened porch.
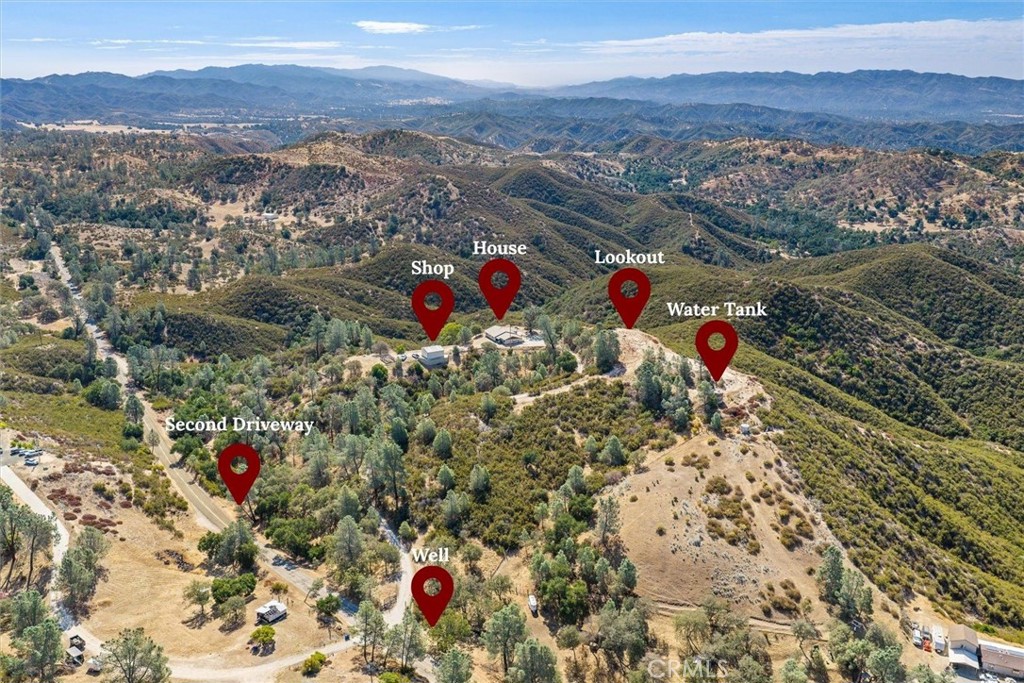
Aerial view of rural property with a house, shop, lookout, water tank, and well.
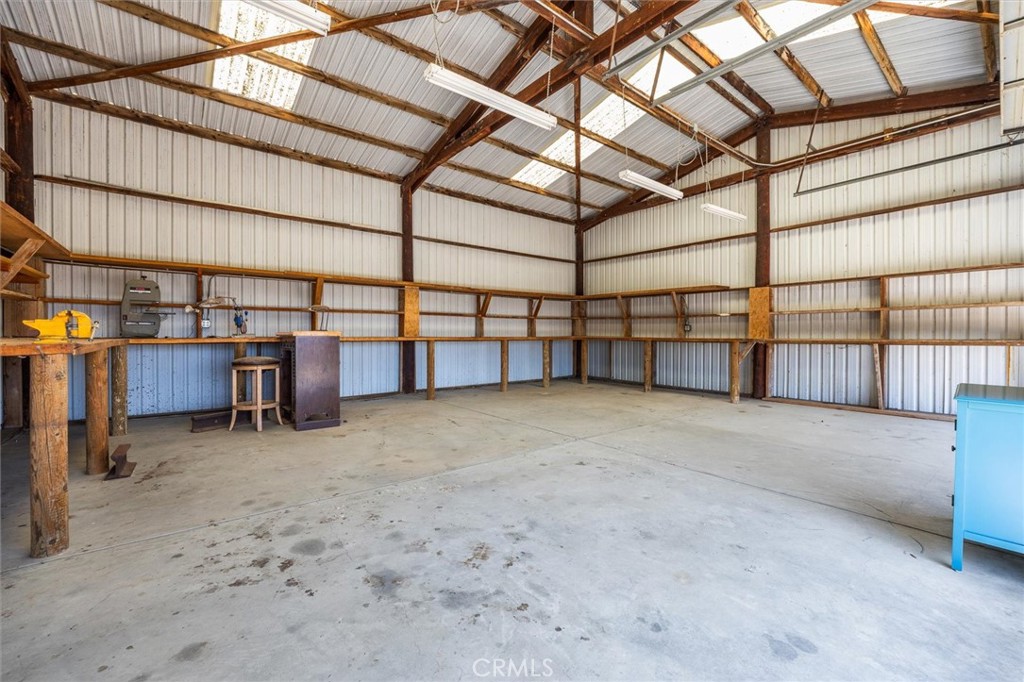
Spacious metal workshop with exposed wooden trusses, concrete floor, and a workbench along the wall.
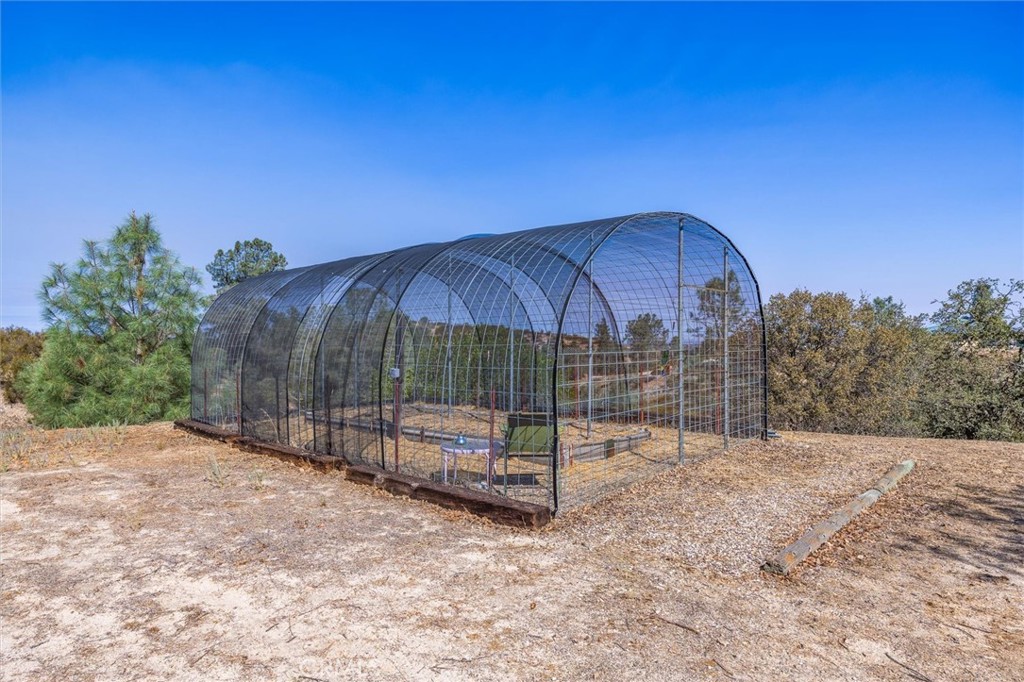
Mesh-covered arched greenhouse with raised garden beds on dry ground.
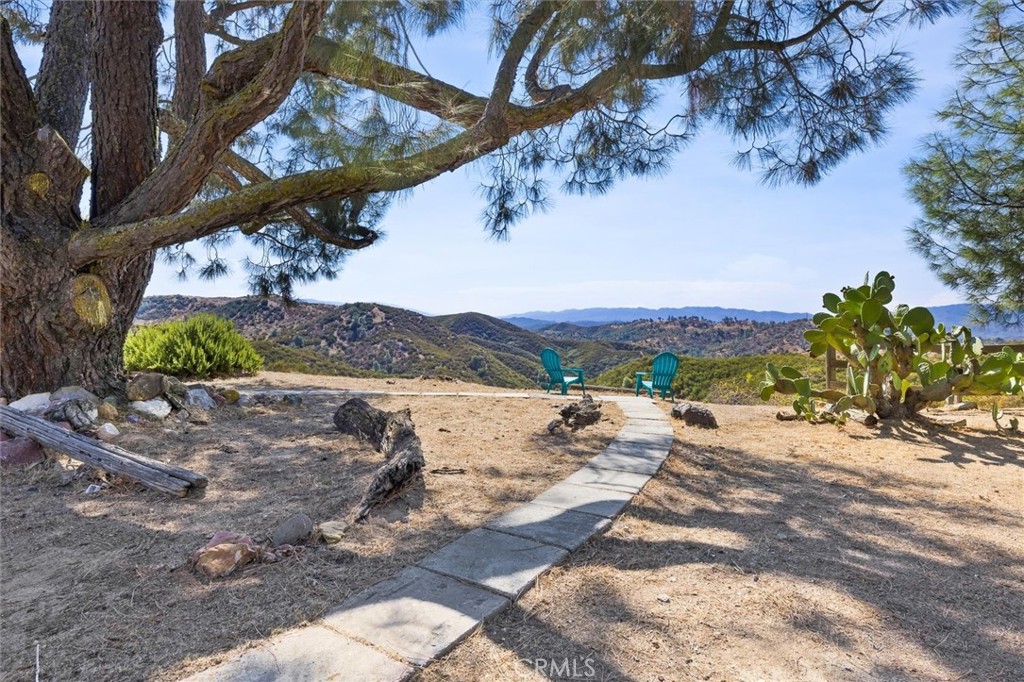
Yard path leads to turquoise chairs beneath a pine tree, overlooking rolling hills and distant mountains.
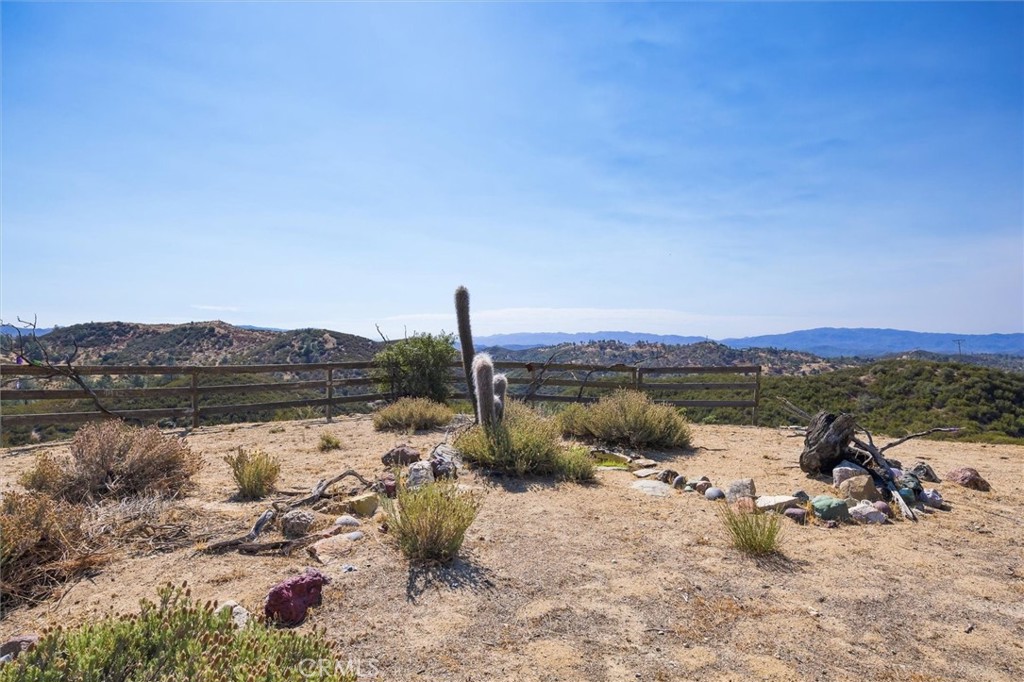
Dry rural property yard with cacti, a wooden rail fence, and distant hills.
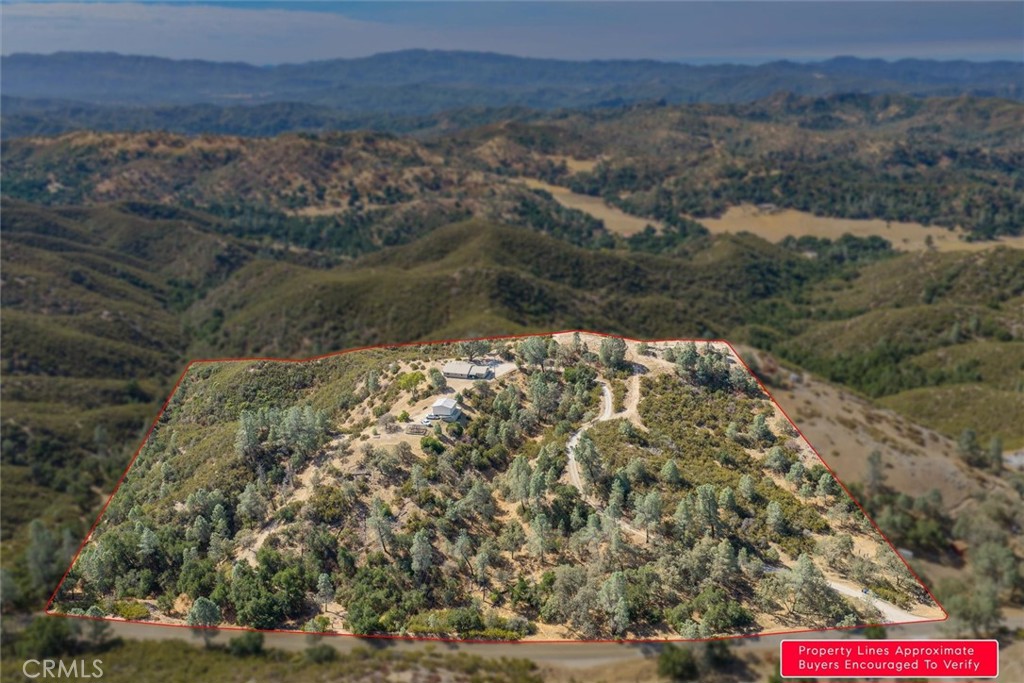
Aerial view of a hillside parcel outlined in red, with scattered trees, a few buildings, and winding dirt roads.
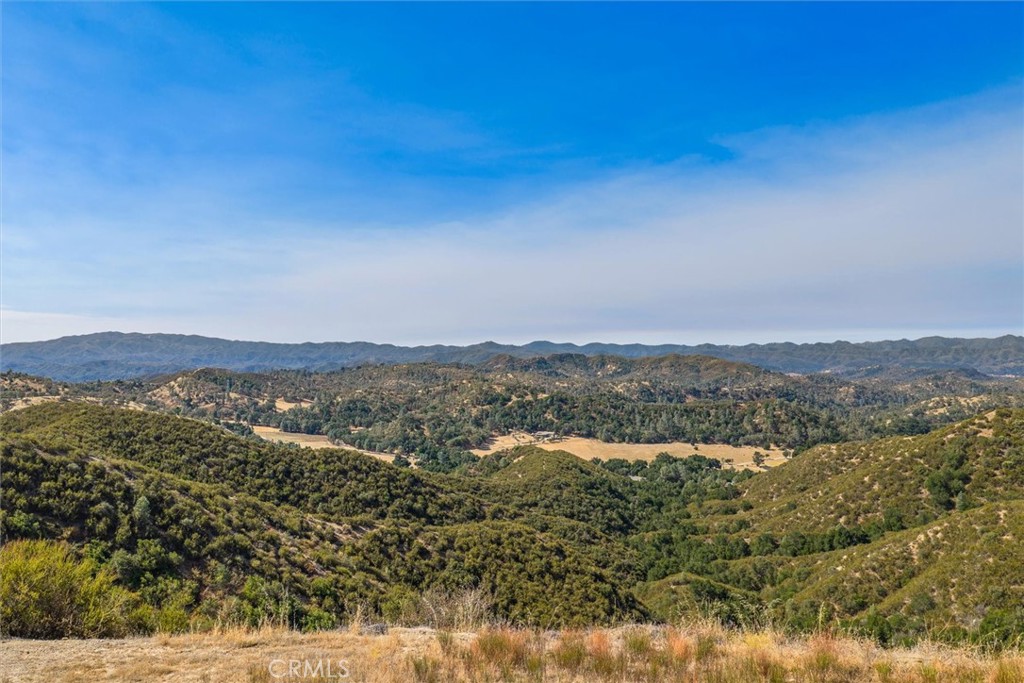
Rolling hills and a broad valley stretch toward distant mountain ridges.
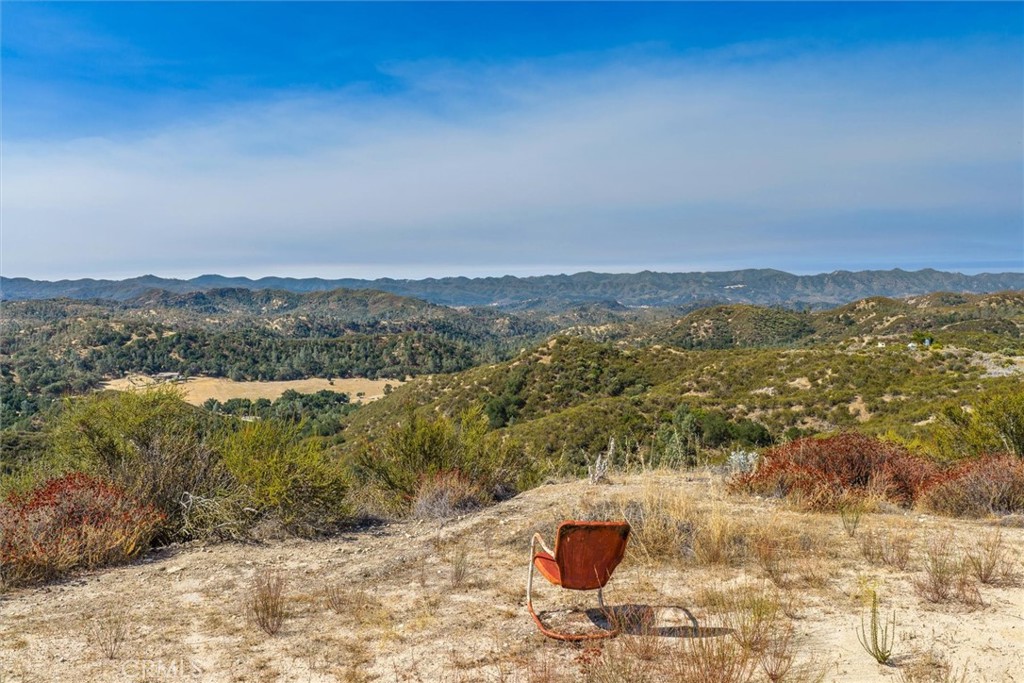
Scrub-covered property with a rust-colored chair overlooking rolling hills and distant mountains.
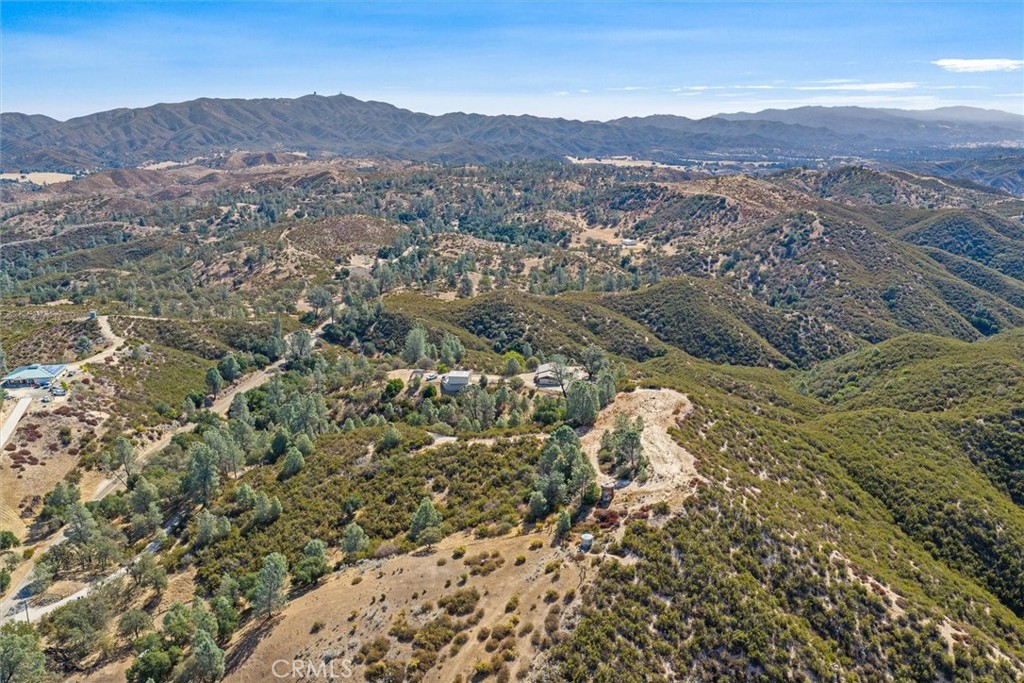
Aerial view of a rural property amid rolling hills, with scattered buildings and distant mountain ranges.
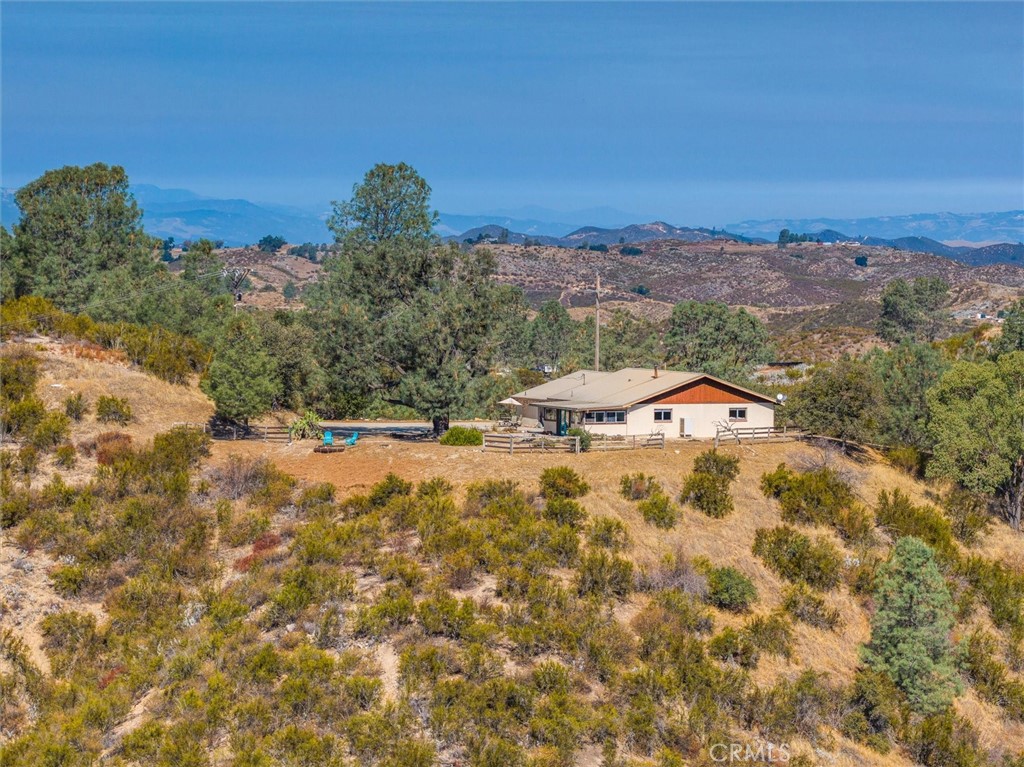
Ranch-style home on dry, rolling acreage with trees and distant mountain views.
SEE ALL PHOTOS
Single-story rural home beside a large pine tree, with blue chairs on a dry fenced lot.
Rural property with a house and detached outbuilding on dry, rolling acreage, backed by distant mountains.
Single-story home with a light metal roof, turquoise doors, and a concrete walkway across the dry yard.
Enclosed sunroom with white ceiling beams, large windows, and a rocking chair overlooking distant hills.
Open-plan living room with a brick fireplace, black wood stove, leather seating, and adjoining kitchen.
Living room with a brick fireplace, burgundy leather seating, wood floors, and mountain views.
Living room with red and brown leather sofas, rustic coffee table, and brick fireplace.
Kitchen and dining area with a long breakfast bar, black stools, and a brick fireplace with a wood stove.
Kitchen with a large orange-topped breakfast bar, four metal stools, and dark cabinetry.
Kitchen and dining area with dark blue cabinets, orange countertops, and a large central island.
Kitchen with dark cabinetry, orange countertops, and a wooden dining table beneath decorative ceiling panels.
Kitchen and dining area with dark cabinetry, a large island, and a wooden dining table.
Kitchen with black cabinets, orange counters, double wall ovens, and a wooden microwave console.
Bedroom with a wooden bed, green carpet, ornate ceiling light, and mountain views through the window.
Bedroom with a wooden sleigh bed, white bedding, green carpet, and sliding closet doors.
Bedroom with a wooden bed, white bedding, dresser, and adjoining bathroom doorway.
Bathroom with a double vanity, ornate gold-framed mirror, and bathtub behind a white shower curtain.
Bathroom with a double-sink vanity, black cabinetry, and an ornate gold-framed mirror.
Furnished bedroom with a black metal bed, wooden trunk, and white dresser beneath the window.
Bathroom vanity with dark cabinets, marble-look counter, brass pulls, and a wood-framed mirror.
Hallway with large curtained windows, two chairs, and a blue map on the far wall.
Bedroom with mauve carpeting, a white bed, and a window overlooking trees.
Bathroom with a white vanity, brown countertop, ornate framed mirror, and curtained tub-shower.
Bedroom with a white bed, yellow accent wall, and window overlooking trees.
Home office with a large wooden desk, bright blue chair, and unfinished concrete floor.
Home floor plan with three bedrooms, three baths, an eat-in kitchen, living room, and screened porch.
Aerial view of rural property with a house, shop, lookout, water tank, and well.
Spacious metal workshop with exposed wooden trusses, concrete floor, and a workbench along the wall.
Mesh-covered arched greenhouse with raised garden beds on dry ground.
Yard path leads to turquoise chairs beneath a pine tree, overlooking rolling hills and distant mountains.
Dry rural property yard with cacti, a wooden rail fence, and distant hills.
Aerial view of a hillside parcel outlined in red, with scattered trees, a few buildings, and winding dirt roads.
Rolling hills and a broad valley stretch toward distant mountain ridges.
Scrub-covered property with a rust-colored chair overlooking rolling hills and distant mountains.
Aerial view of a rural property amid rolling hills, with scattered buildings and distant mountain ranges.
Ranch-style home on dry, rolling acreage with trees and distant mountain views.
Listed by Jane Karney CA DRE# 02165892 with Stable Properties 925-286-8981
Pending

3395 Parkhill Road

3395 Parkhill Road, Santa Margarita, CA 93453

$715,000
Discover peaceful living on this expansive 29-acre property with stunning views overlooking Santa Margarita and Pozo. The nearly 2,180 sqft home features three bedrooms and three bathrooms, including two en-suites ideal for guests or flexible living arrangements, plus a dedicated office space.

Beyond the main home is a substantial 1,000-square-foot, two-bay workshop that provides ample room for projects, equipment, or automotive storage. A dedicated garden that is fenced to protect it from the ample wildlife is just beyond the shop. Practicality meets reliability with a private well supported by a newly installed 2,500-gallon storage tank, while a secondary driveway off Parkhill Road offers convenient, multi-point access to the acreage.

At the property's highest point is the "lookout", nearly 3/4 of an acre of usable ground, delivering unparalleled 360-degree views of the surrounding landscape. Whether you are seeking a peaceful sanctuary or a versatile property for your hobbies, this property represents a rare opportunity to own a piece of California's serene countryside.

3
beds

3
baths

2,179 Sq.Ft. LIVING AREA

29.9 Acres lot

JANE KARNEY

JANE KARNEY

LANE KARNEY

LANE KARNEY

Features & Amenities

Interior

  • total bedrooms3
  • Total bathrooms3
  • full bathrooms3
  • Laundry room In Garage
  • Flooring Concrete, Vinyl
  • Fireplace Living Room
  • APPLIANCES Built-In Range, Double Oven, Electric Oven, Electric Range
  • other interior Features Crown Molding, Eat-in Kitchen, Pantry

Area & Lot

  • Status Pending
  • Living Area2,179 Sq.Ft.
  • Lot Area29.9 Acres
  • MLS® IDNS26190196
  • TypeResidential
  • YEAR BUILT1981
  • Architecture StylesSee Remarks
  • View DescriptionHills, Trees/Woods
  • School DistrictAtascadero Unified

Exterior

  • STORIES1
  • water SourceWell
  • utilitiesElectricity Connected
  • PoolNone
  • lot featuresRolling Slope, Secluded
  • parkingDriveway
  • HEAT TYPEWood Stove
  • AIR CONDITIONINGWall/Window Unit(s)
  • sewerSeptic Tank
  • SubstructureSlab
  • Disability FeaturesNone
  • other exterior FeaturesRain Gutters

Financial

  • Sales Price$715,000
  • Zoning RL
View Virtual Tour
Rural property with a house and detached outbuilding on dry, rolling acreage, backed by distant mountains.

Schedule a Showing

We would love to show you our beautiful property. Please select your preferred date and time below. An agent will be in touch shortly to confirm your appointment.

Schedule a Showing

We would love to show you our beautiful property. Please select your preferred date and time below. An agent will be in touch shortly to confirm your appointment.
Thank you for your interest in 3395 Parkhill Road, Santa Margarita, CA 93453. We are reviewing your request and will be in touch shortly!

Mortgage Calculator

Estimate your monthly mortgage payment, including the principal and interest, property taxes, and HOA. Adjust the values to generate a more accurate rate.
All estimates are provided for informational purposes only. Actual amounts may vary.
$0,000 Your Payment 20 15 65
$0,000 Your Payment

Work With Us

We are grateful to be part of such an amazing community and to be involved where we work and live. If you have been thinking of Buying or Selling on the Central Coast we look forward to guiding you along the way. Let’s connect!

Follow Us on Instagram