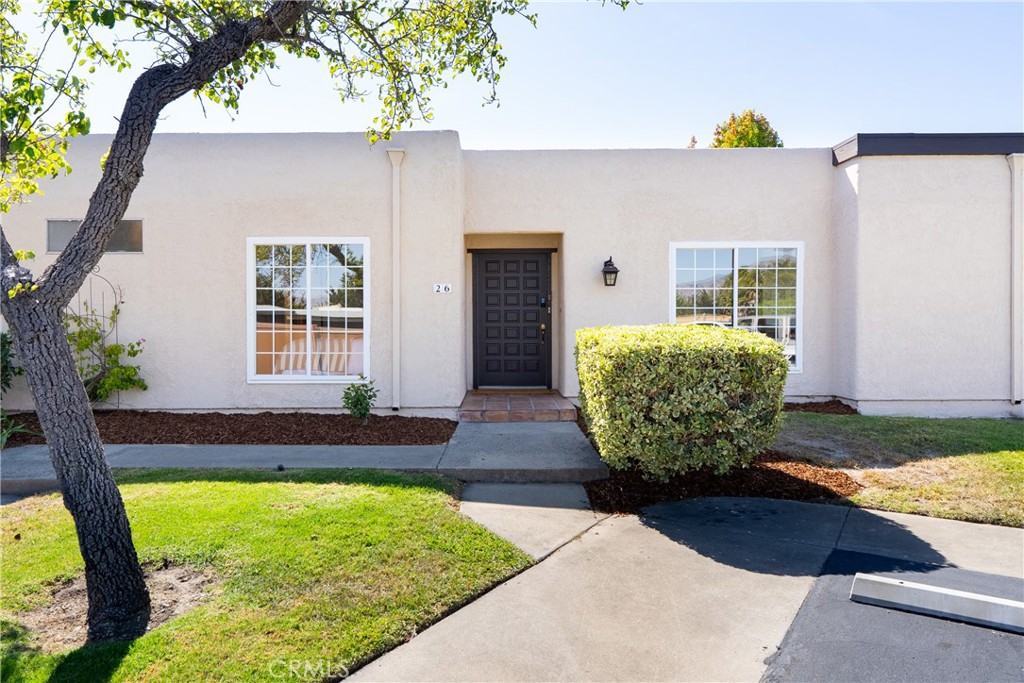
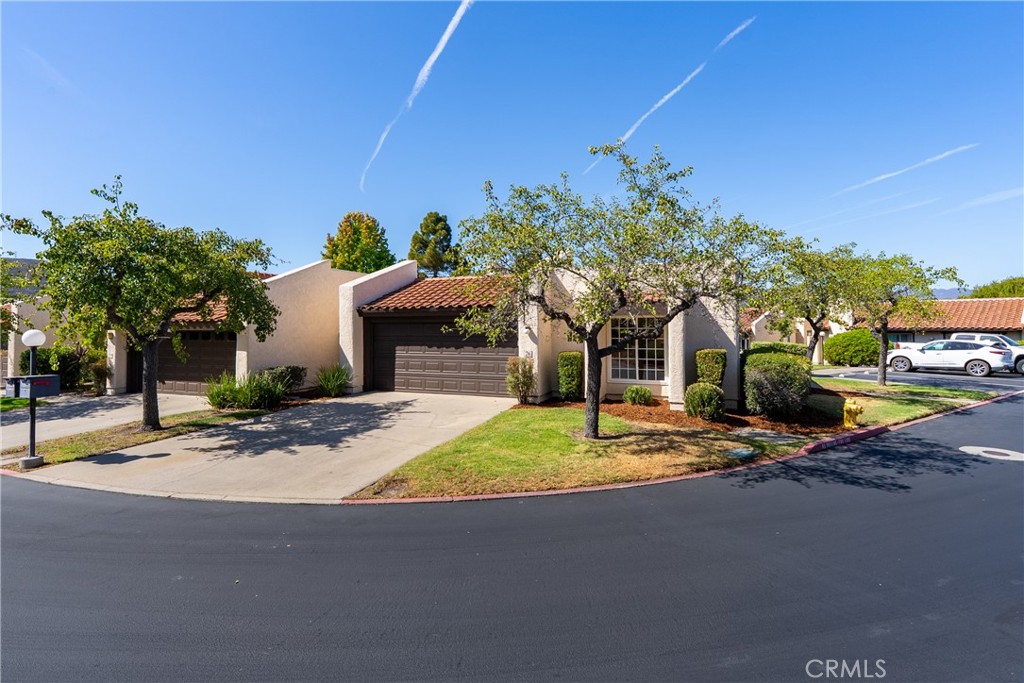
Single-story stucco home with a dark paneled entry, front lawn, and clipped hedge.
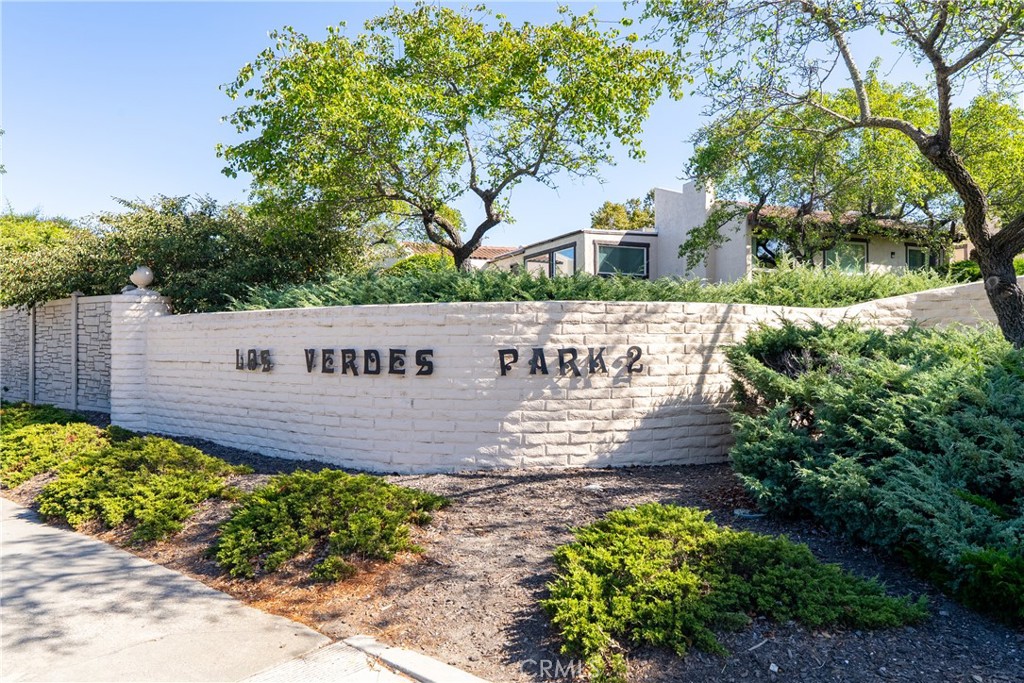
Landscaped entrance wall marked Los Verdes Park 2, with a modern home behind it.
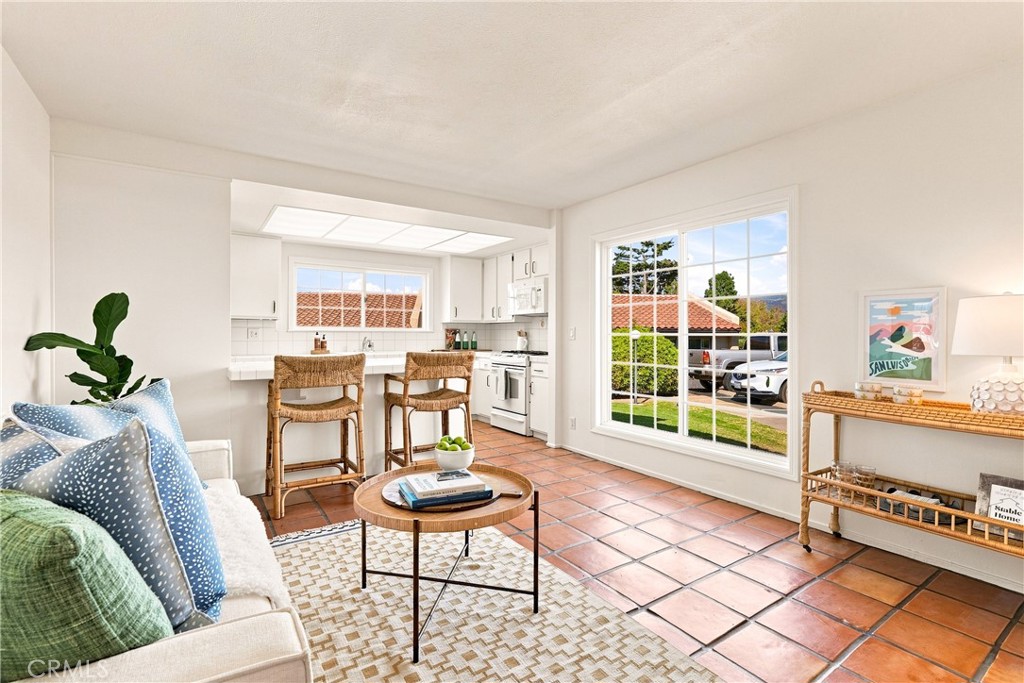
Staged living room and kitchen with terracotta tile floors, wicker stools, and a large front-yard-facing window.
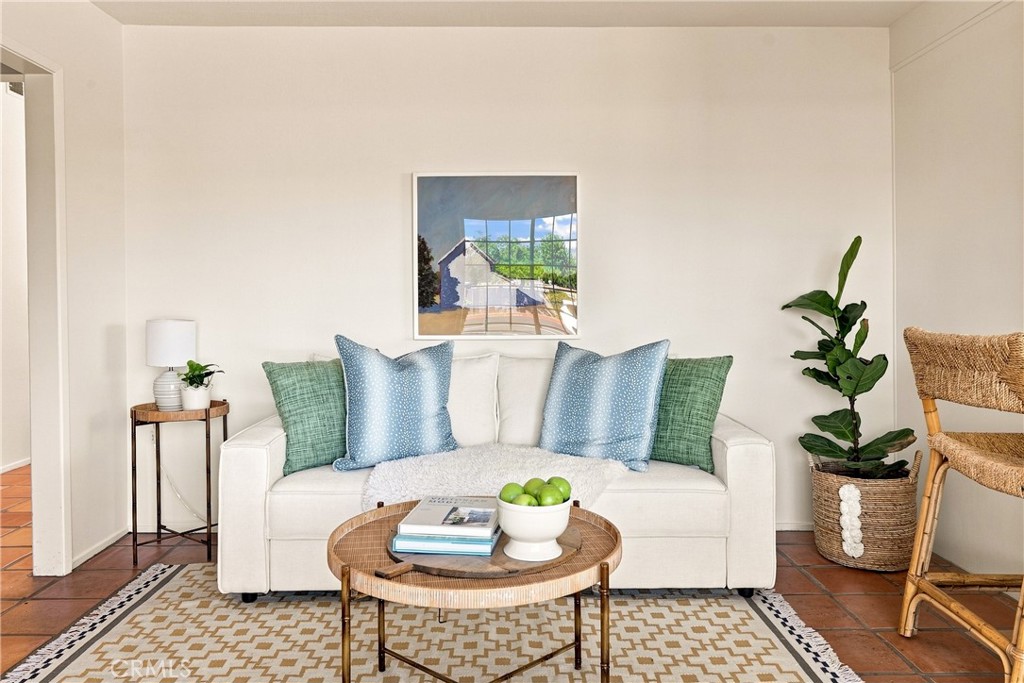
Living room with a white sofa, blue and green cushions, and a round coffee table.
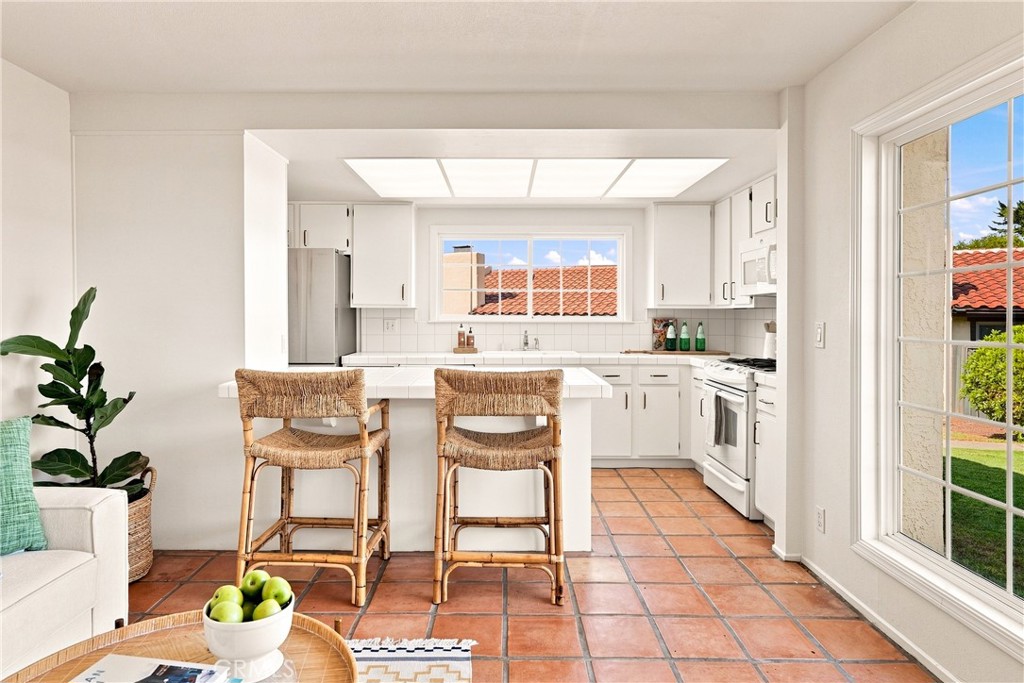
Bright white kitchen with terracotta tile flooring, a breakfast island, and two woven bar stools.
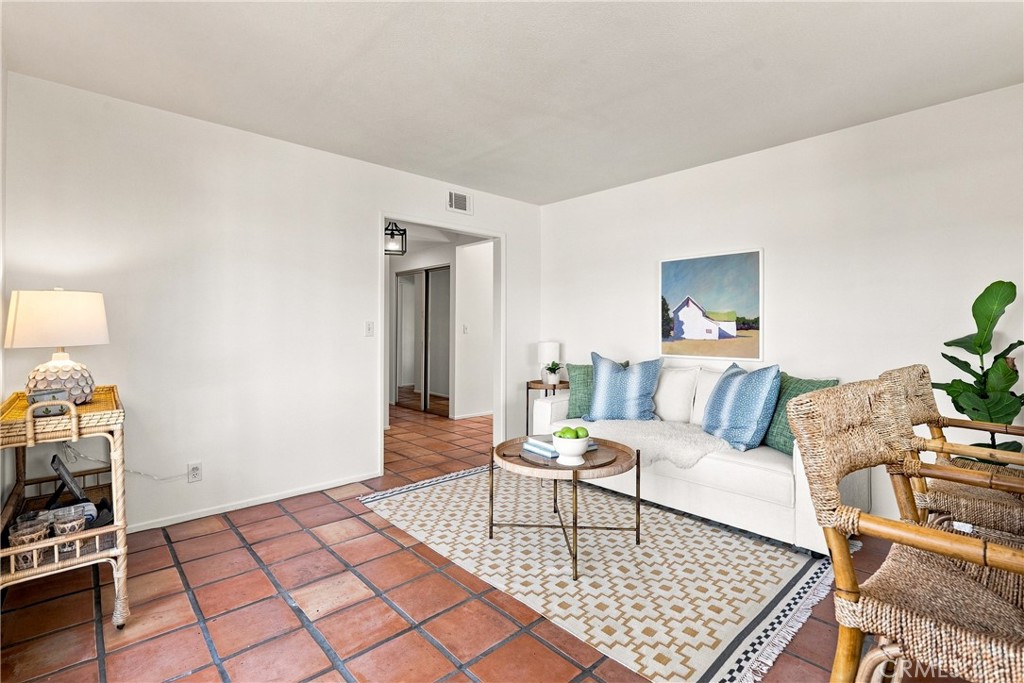
Living room with terracotta tile floors, a white sofa with blue pillows, and woven rattan chairs.
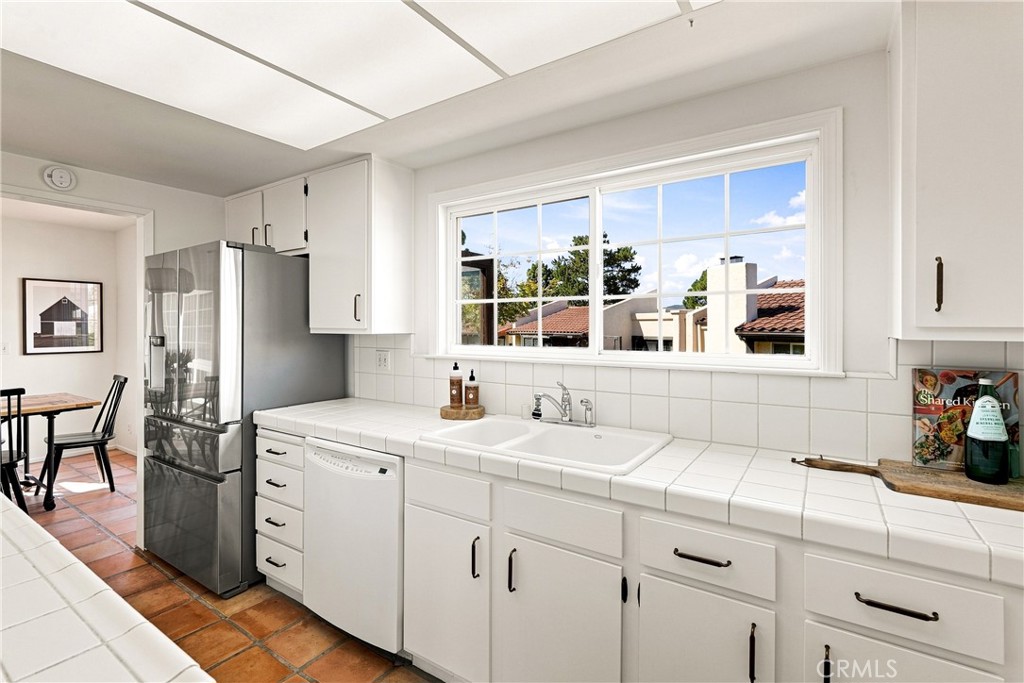
White kitchen with tiled counters, stainless steel refrigerator, and a sink beneath a large window.
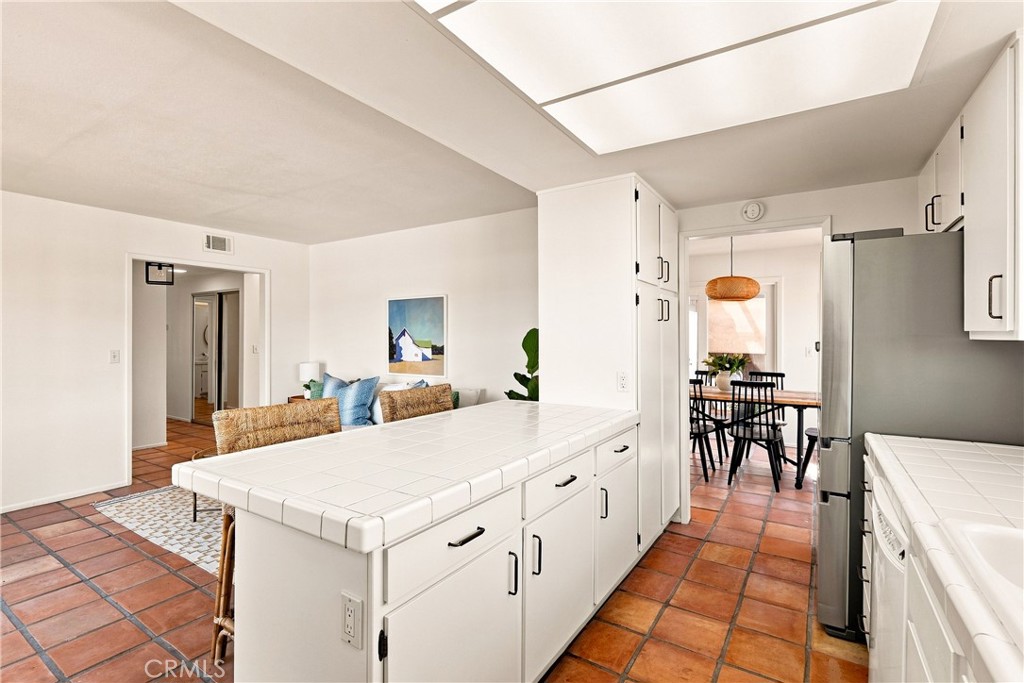
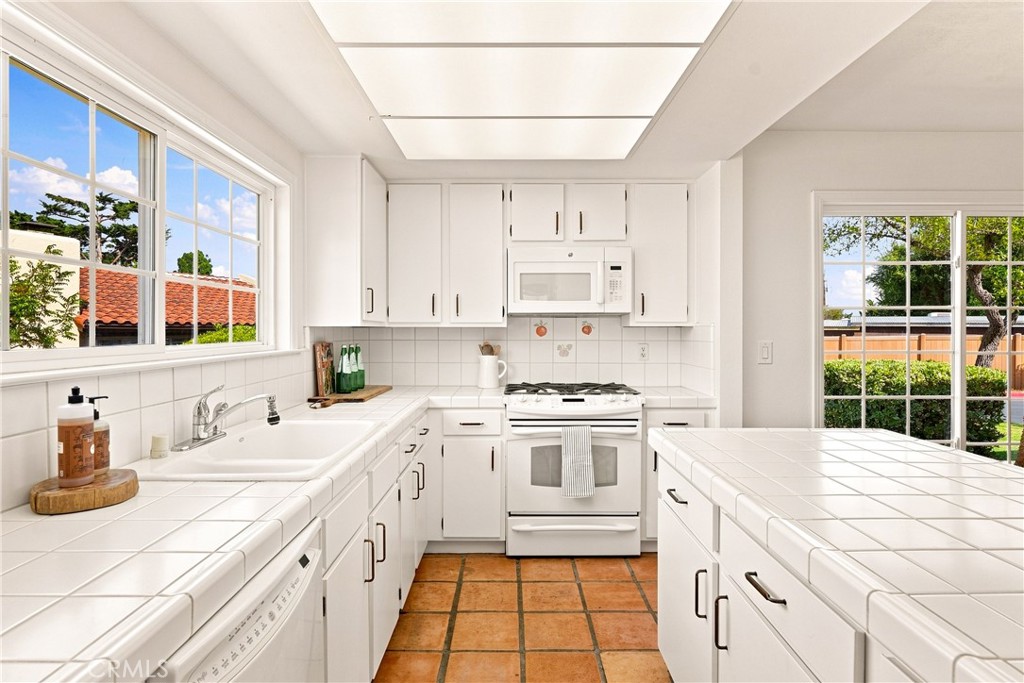
Kitchen with a large white tiled island, terracotta floors, and a skylight, opening to a dining area.
Bright white kitchen with tiled counters, terracotta floors, and large windows overlooking the yard.
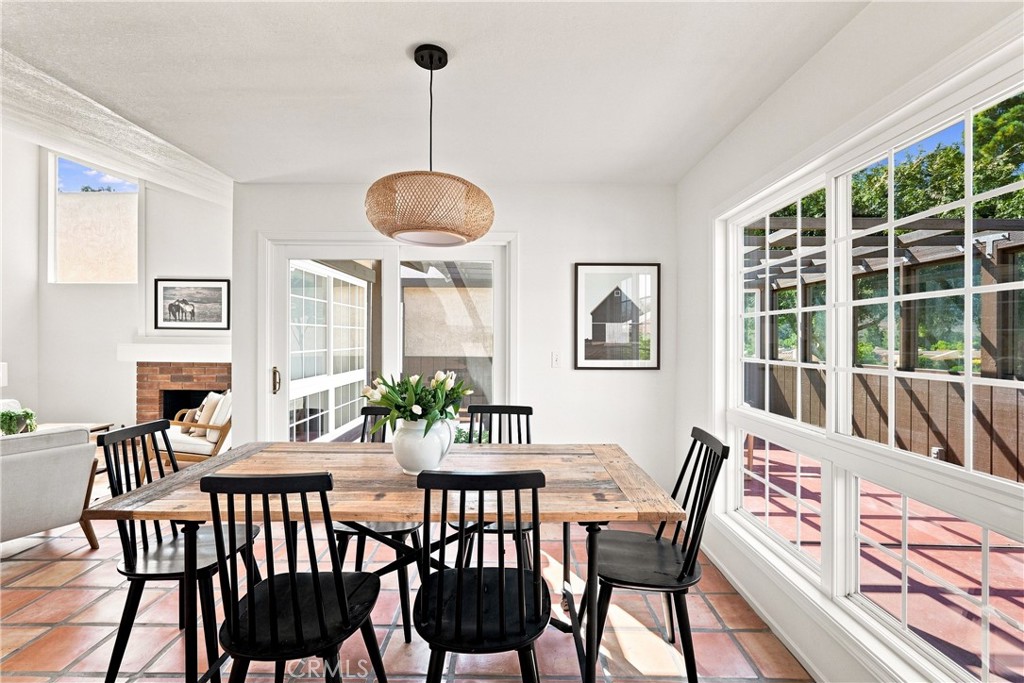
Dining room with a rustic wood table, black chairs, terracotta tile, and large patio-facing windows.
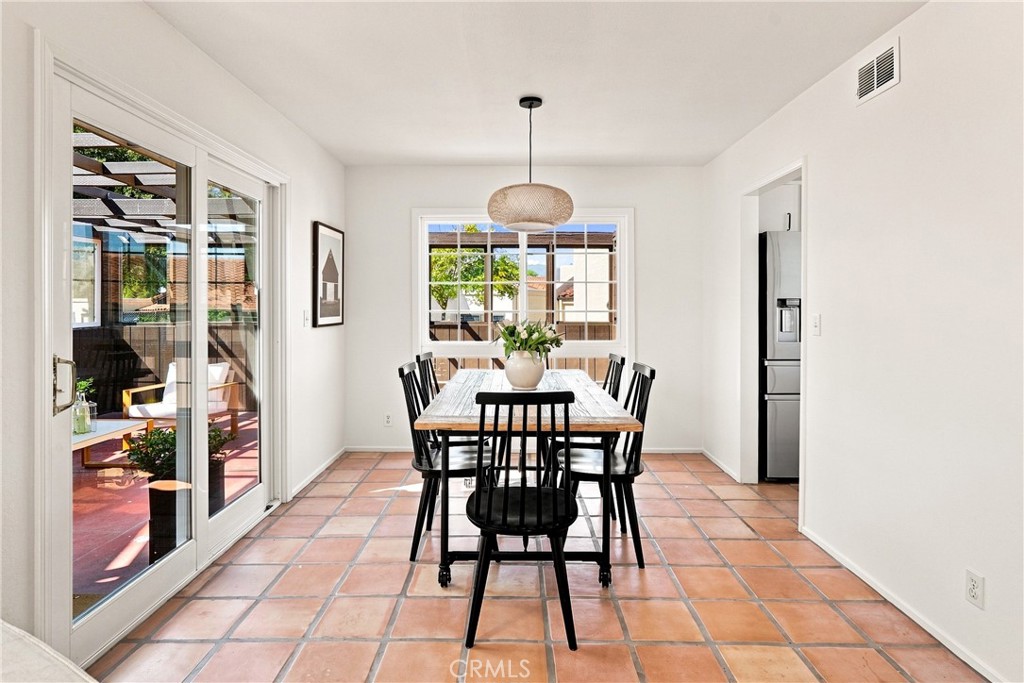
Dining room with a wood table, terracotta tile floor, and sliding glass doors to a patio.
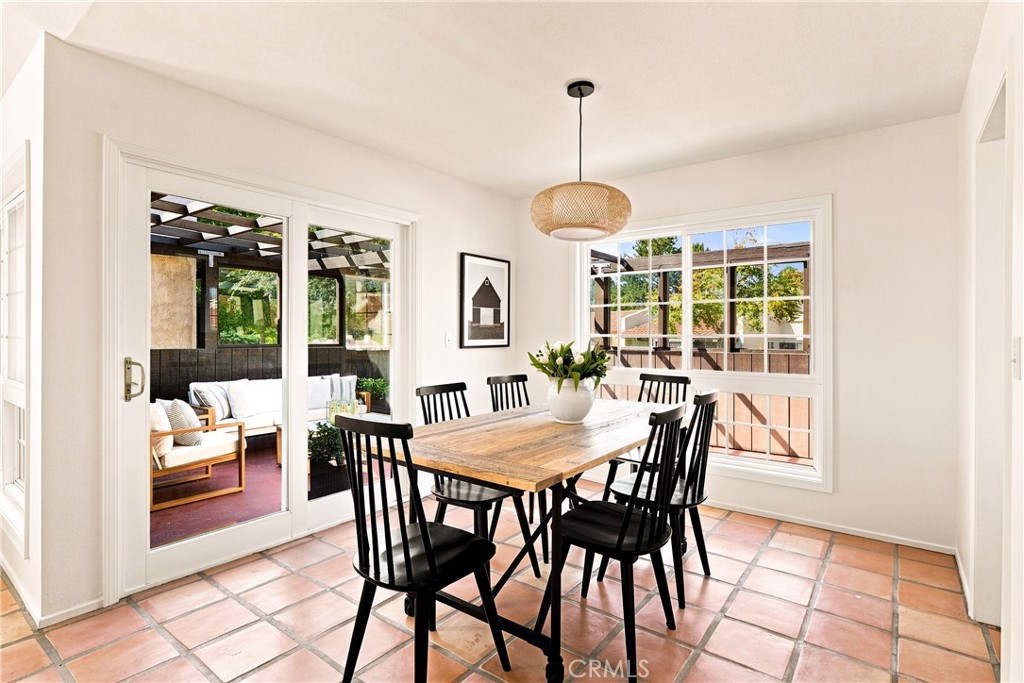
Dining room with a rustic wood table, black chairs, terracotta tile, and glass doors to a covered patio.
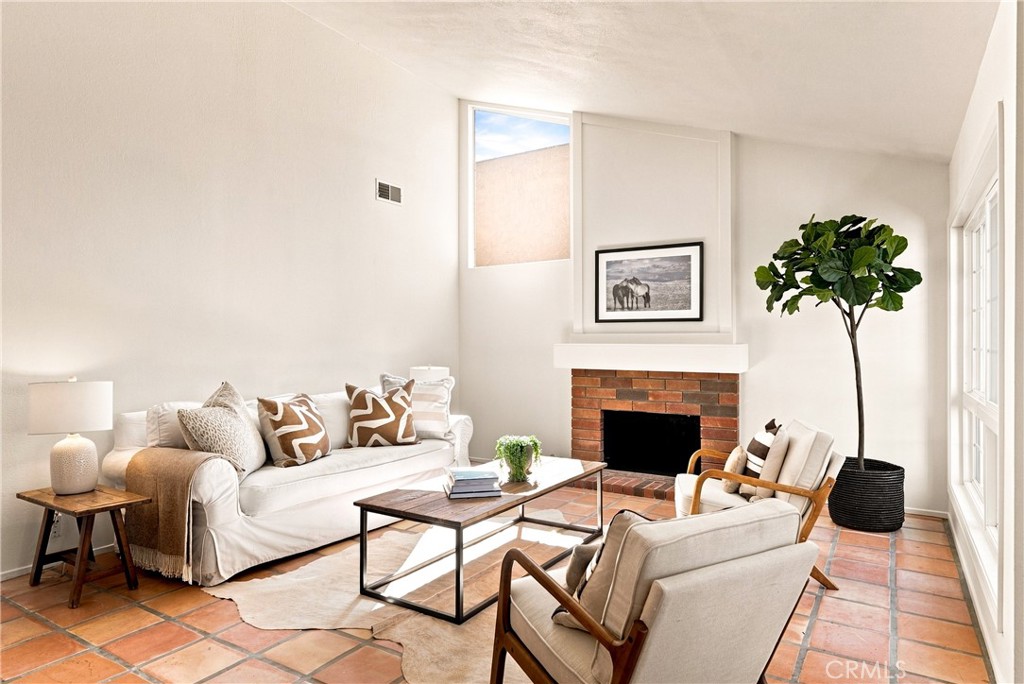
Living room with a white sofa, brick fireplace, potted tree, and terracotta tile floor.
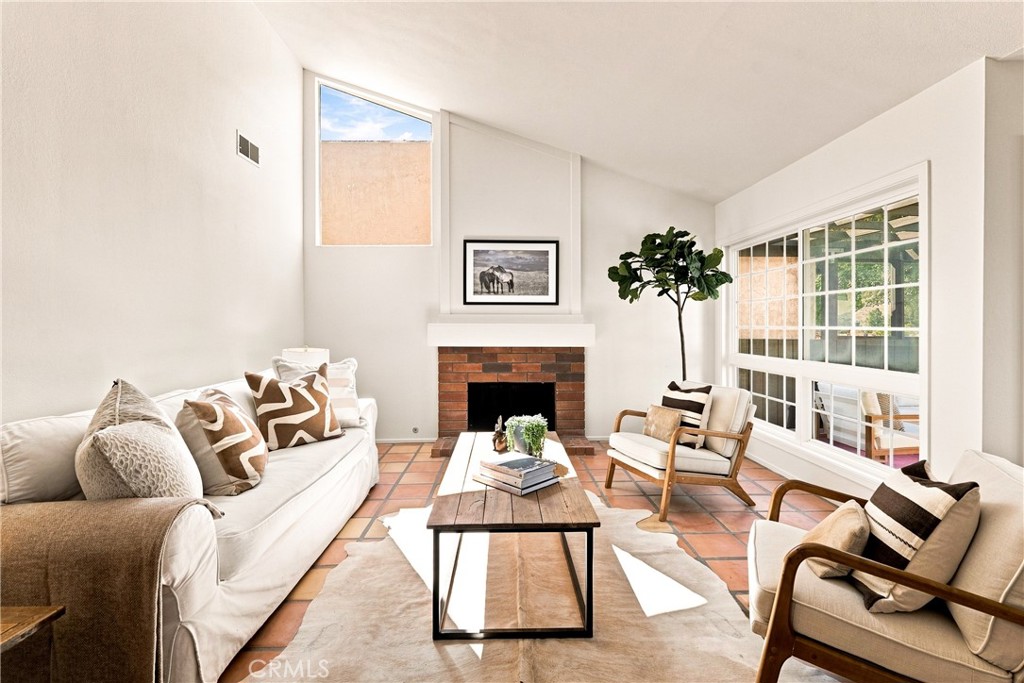
Living room with a brick fireplace, terracotta tile floor, and large windows.
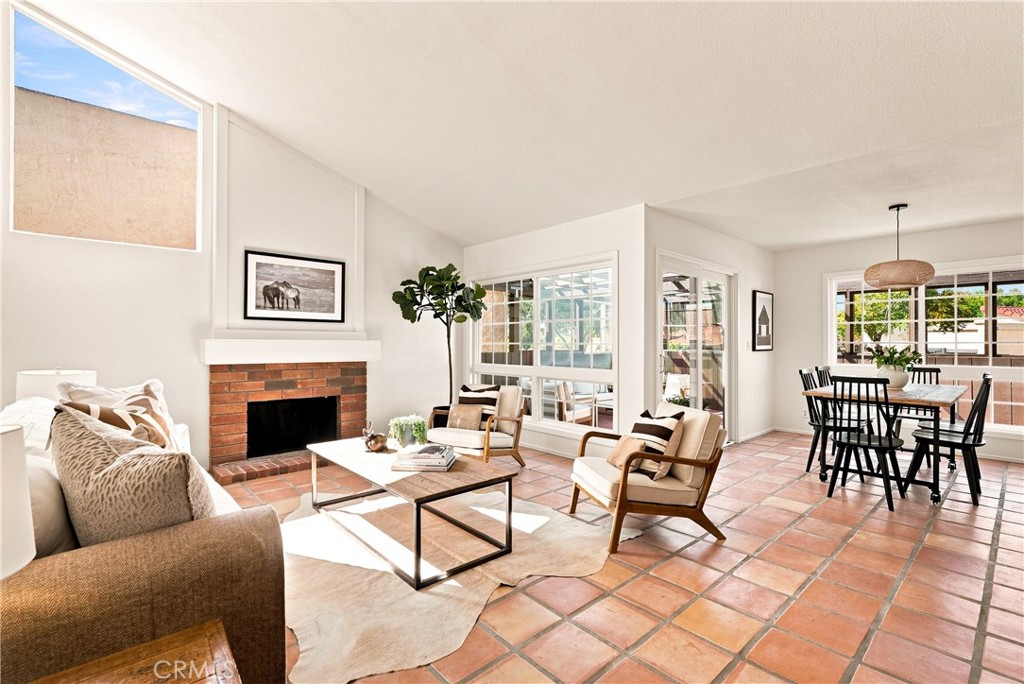
Open-plan living and dining room with terracotta tile floors, brick fireplace, and large windows.
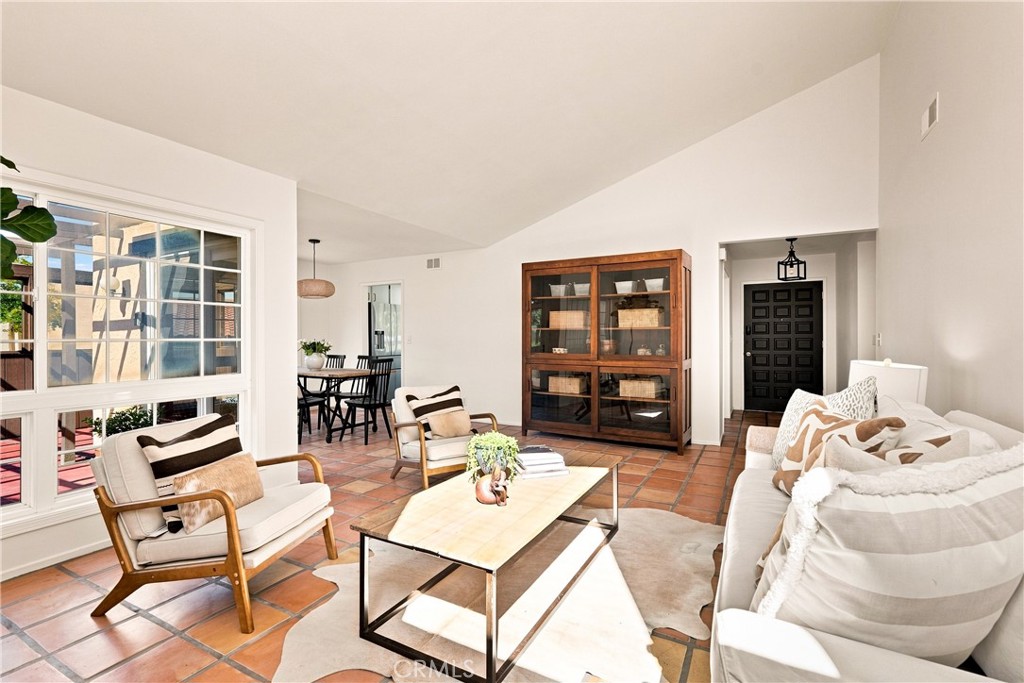
Living room with terracotta tile floors, large grid windows, white seating, and an adjoining dining area.
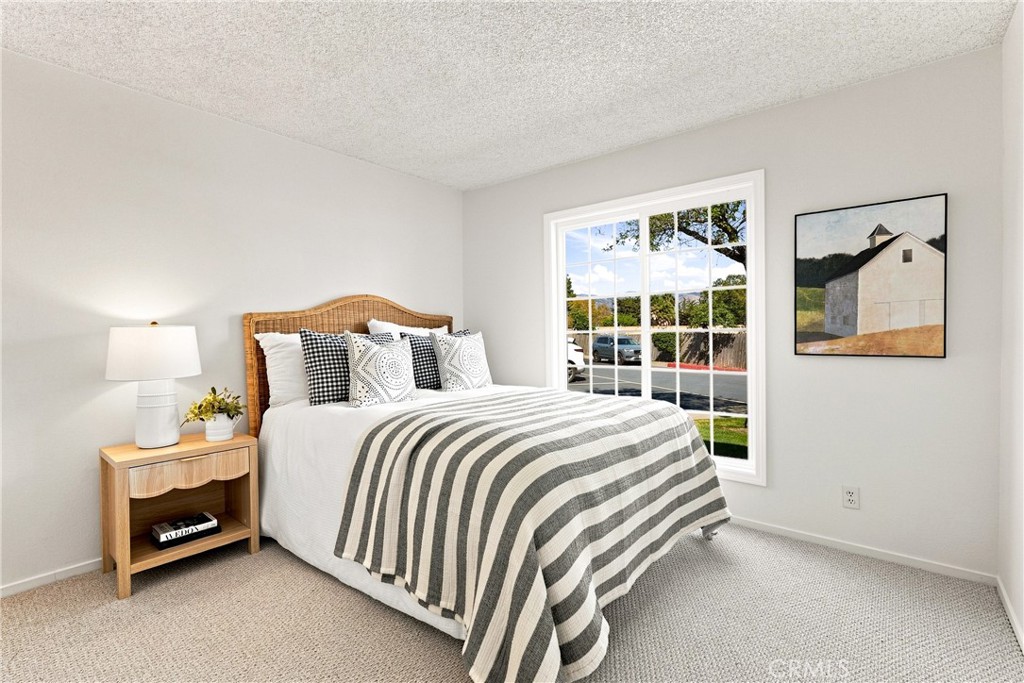
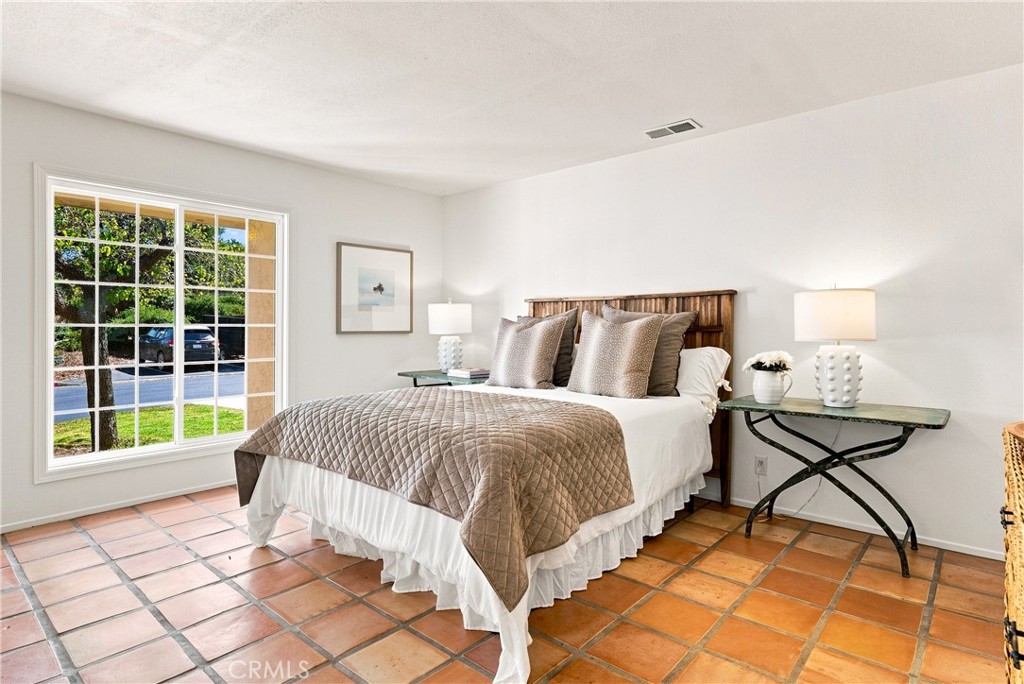
Staged bedroom with a striped bedcover, woven headboard, and large street-facing window.
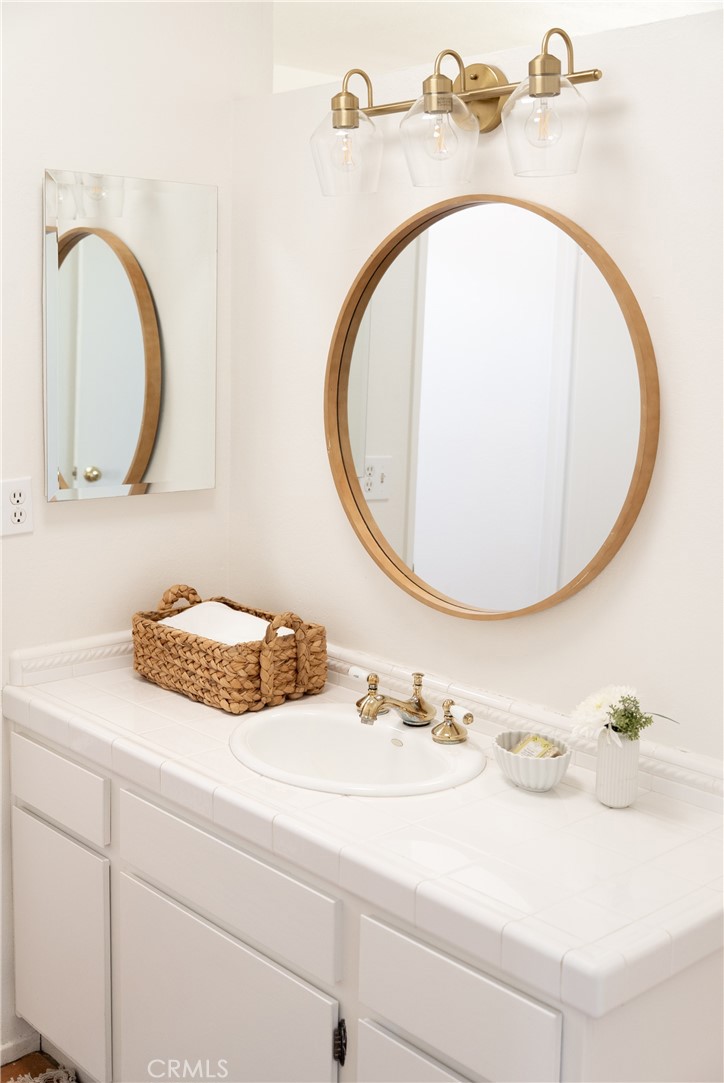
Bathroom vanity with oval wood-framed mirror, brass lights, and white tile countertop.
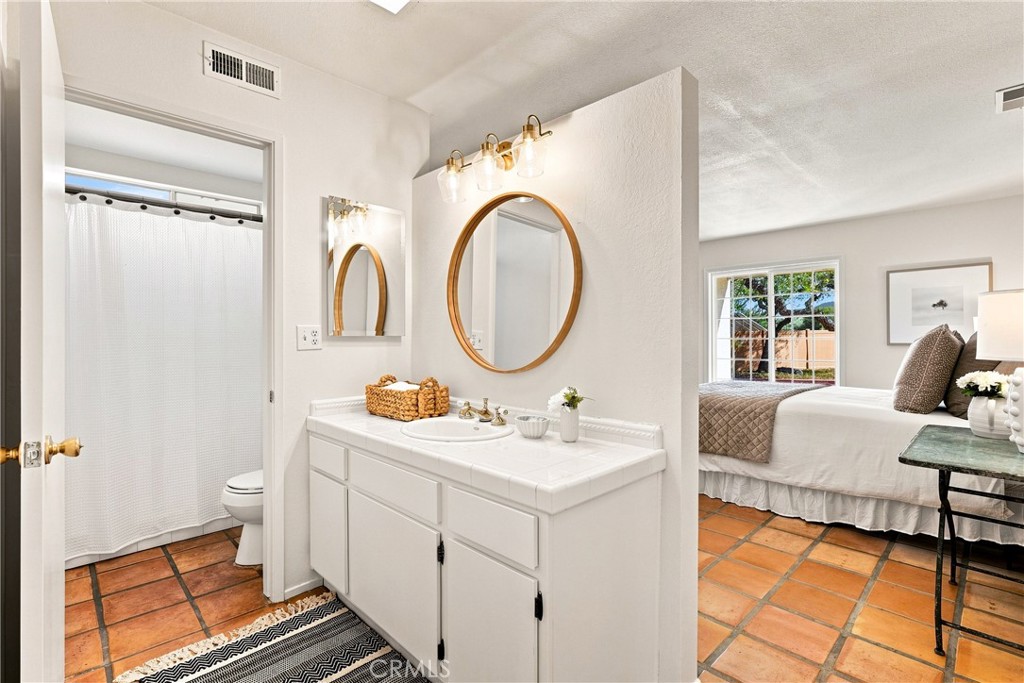
Bathroom with a white vanity and oval mirror, opening onto a bedroom with terracotta tile flooring.
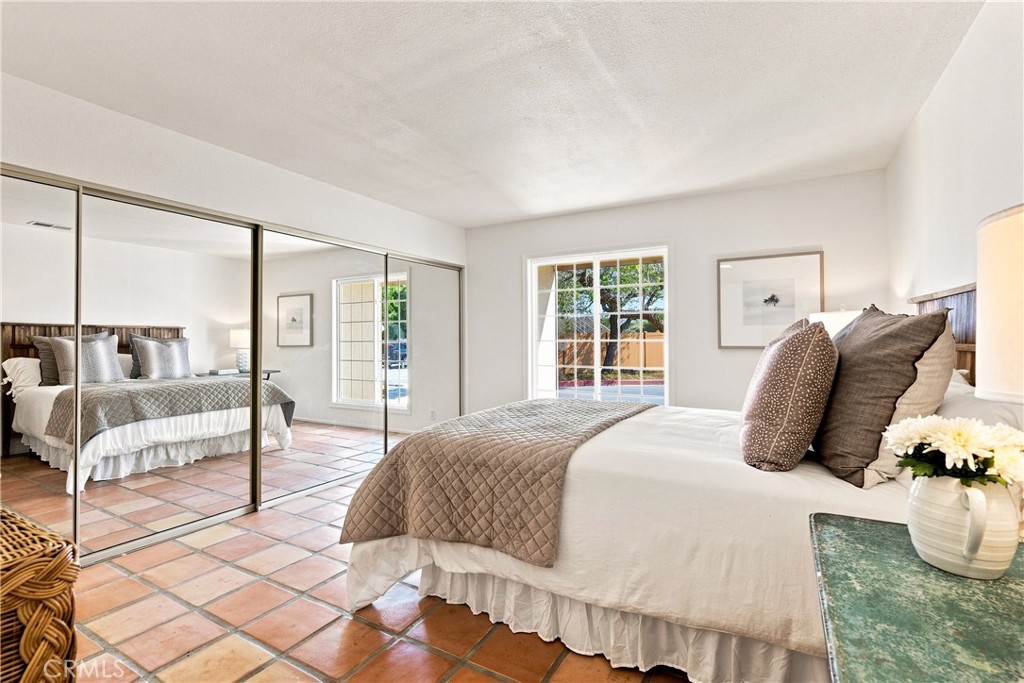
Bedroom with mirrored closet doors, terracotta tile flooring, and a large window.
Staged bedroom with a wooden headboard, terracotta tile floor, and large window overlooking greenery.
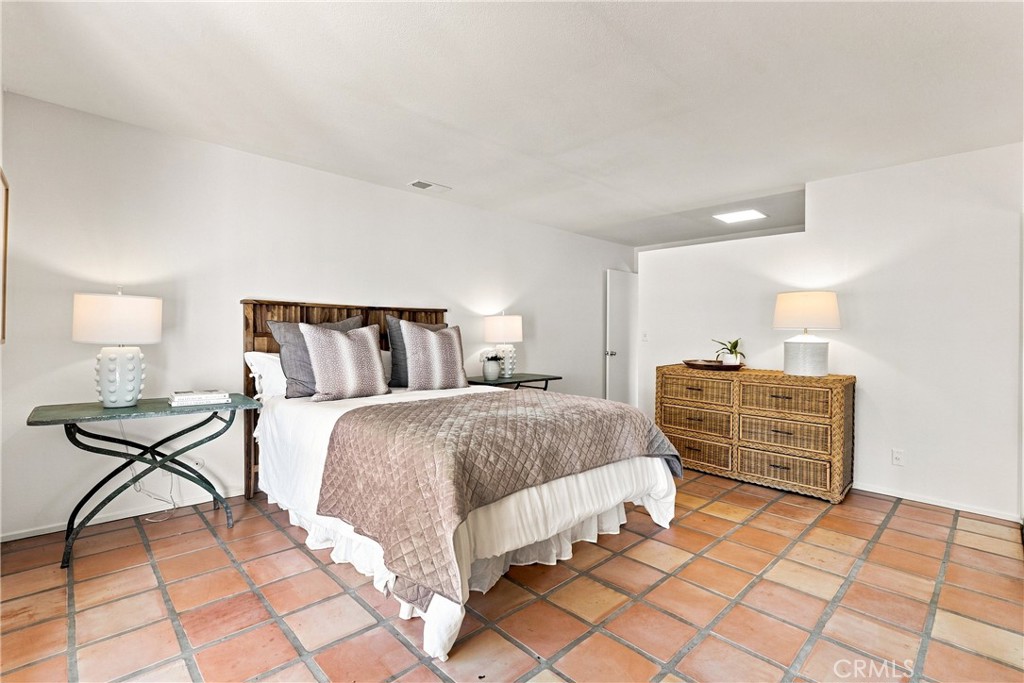
Staged bedroom with a wooden bed, woven dresser, and terracotta tile floor.
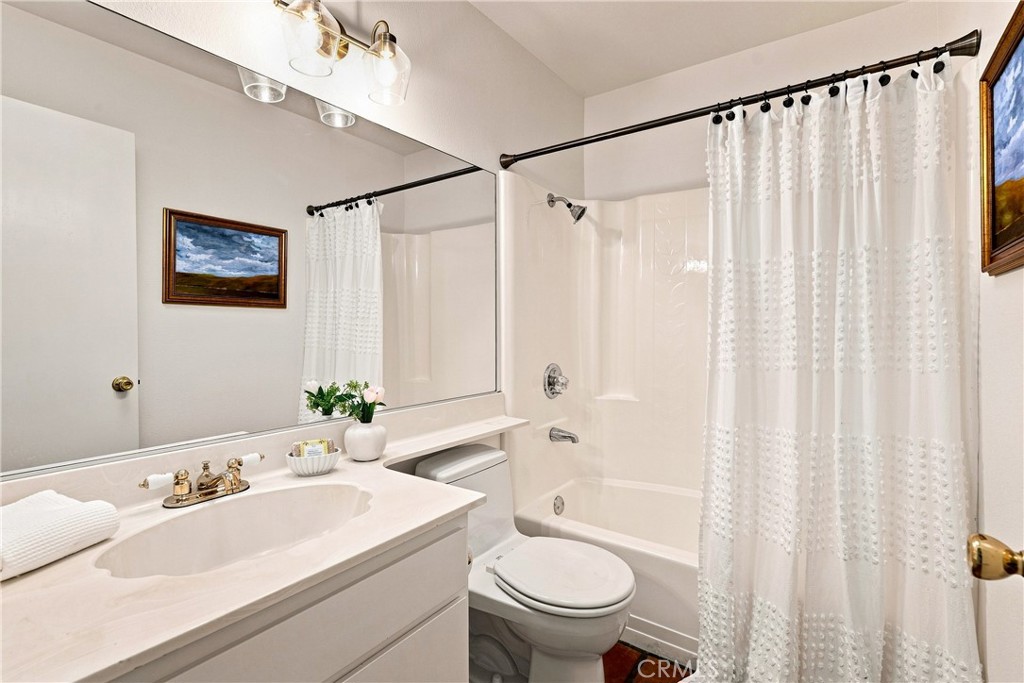
Bathroom with a white vanity, large mirror, and bathtub behind a textured white shower curtain.
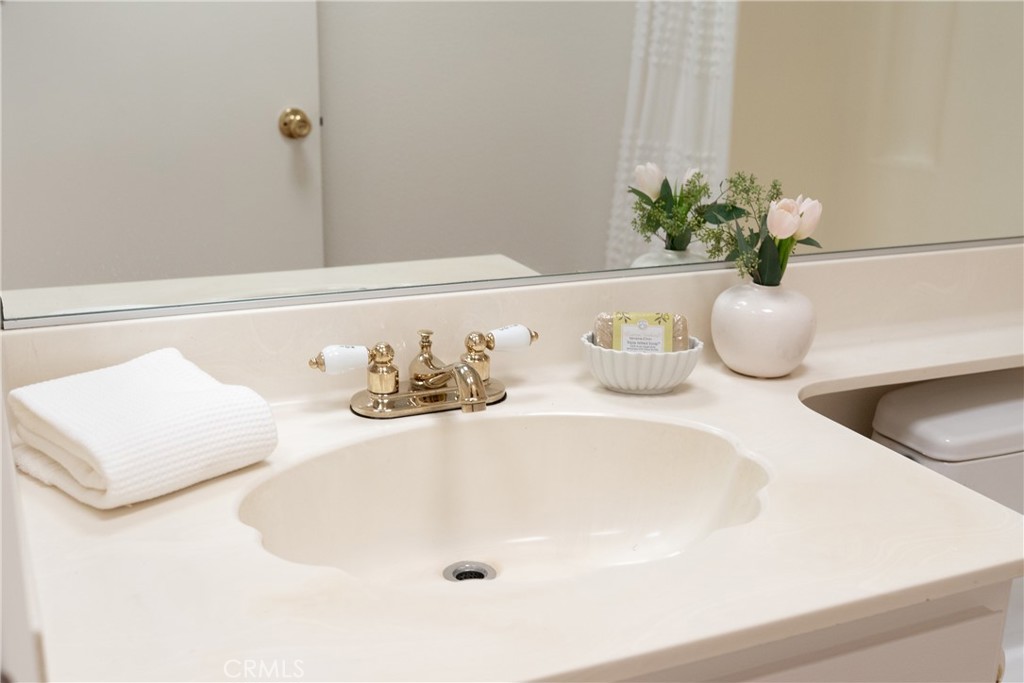
Bathroom vanity with an integrated sink, brass faucet, folded towel, and flowers.
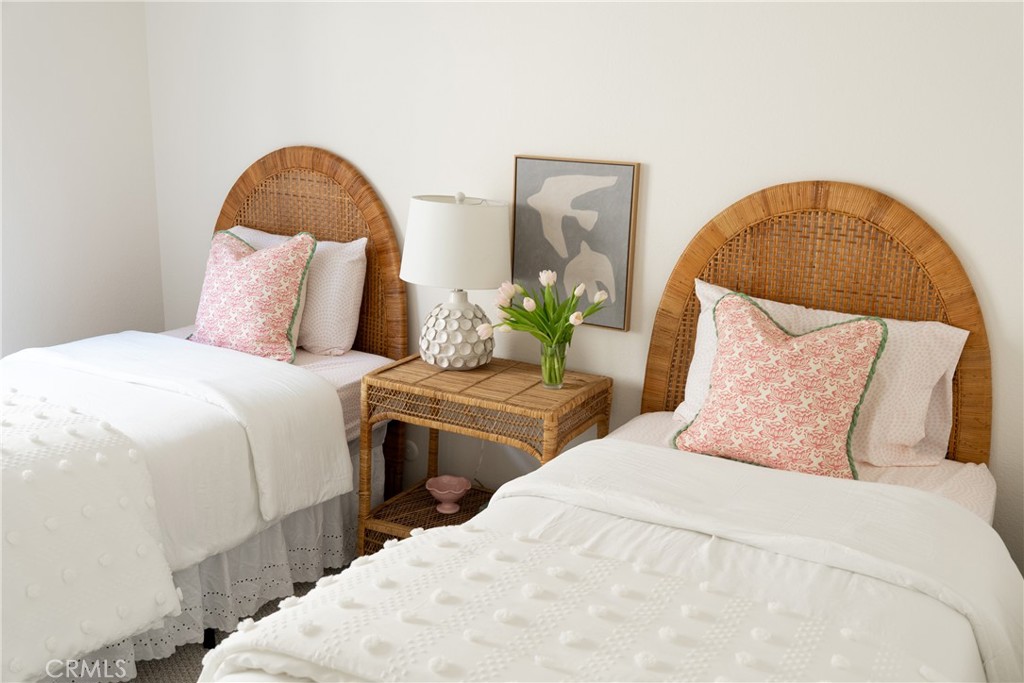
Bedroom with twin beds, woven rattan headboards, and pink floral pillows.
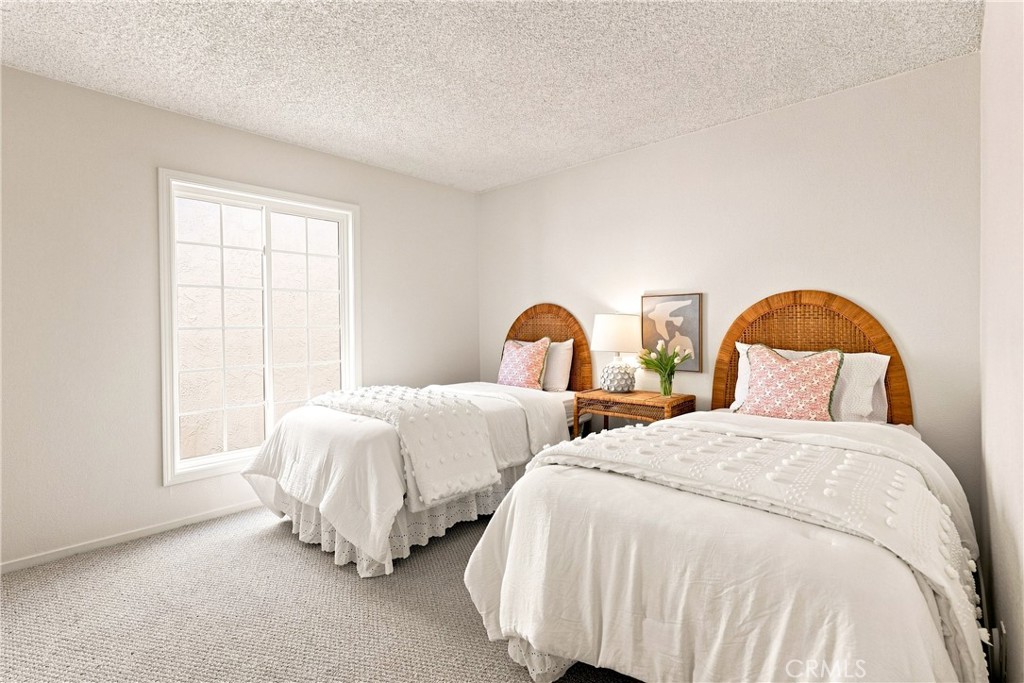
Staged bedroom with two twin beds, white bedding, and woven rattan headboards.
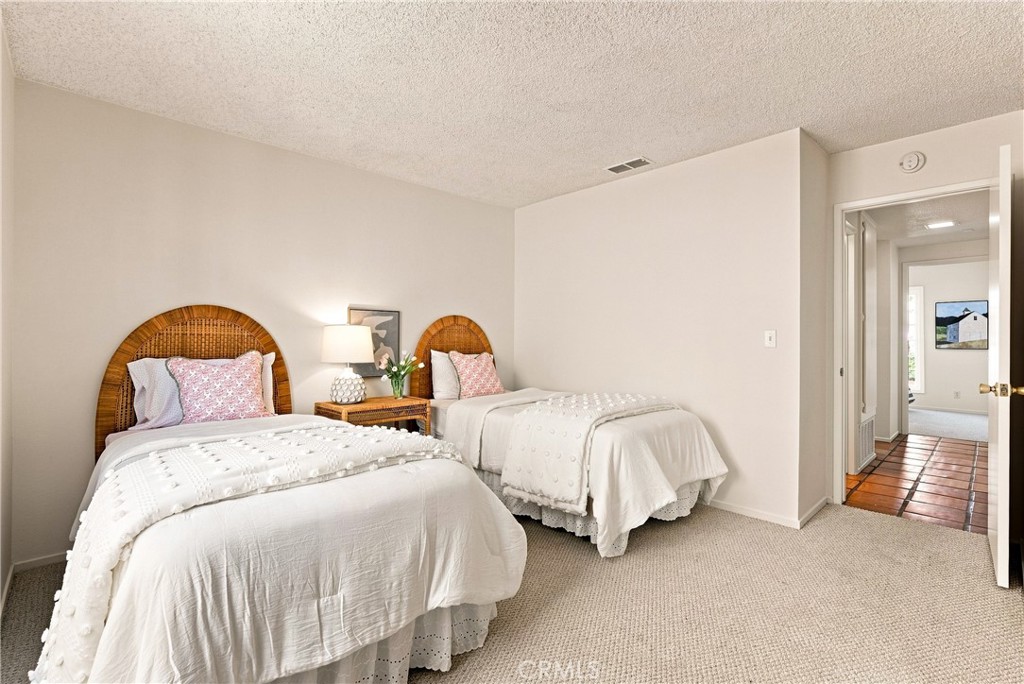
Bedroom with two twin beds, woven rattan headboards, and white bedding.
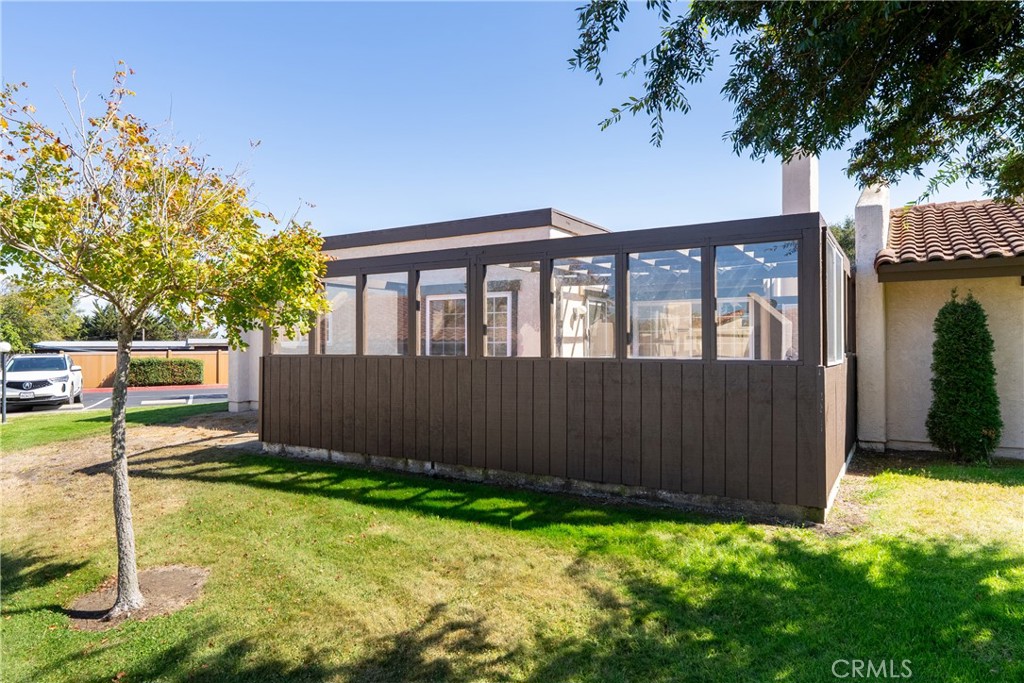
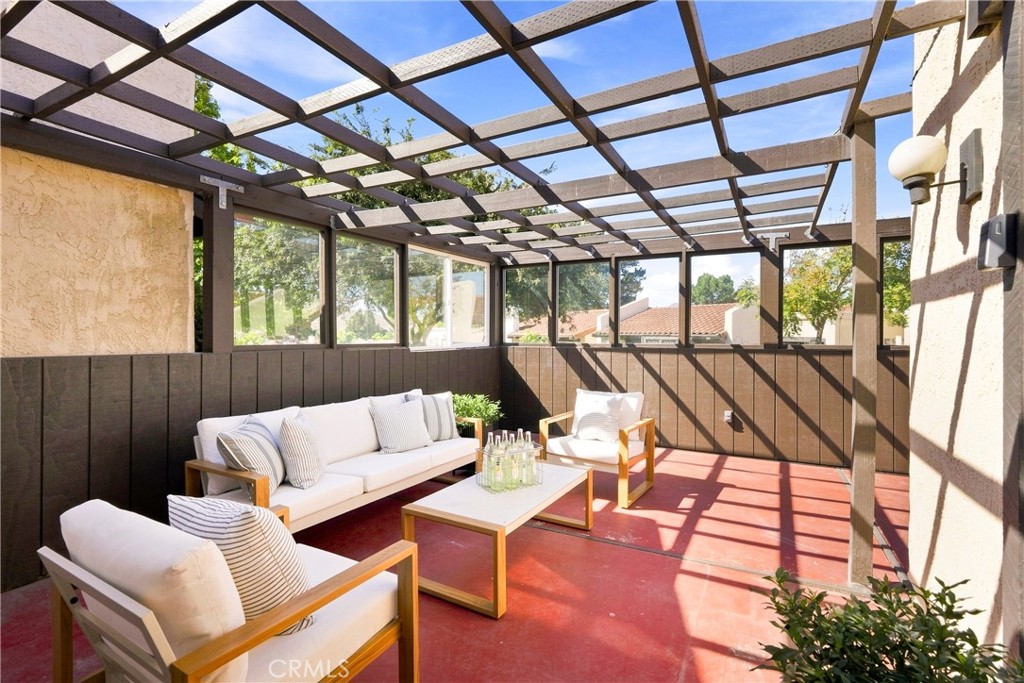
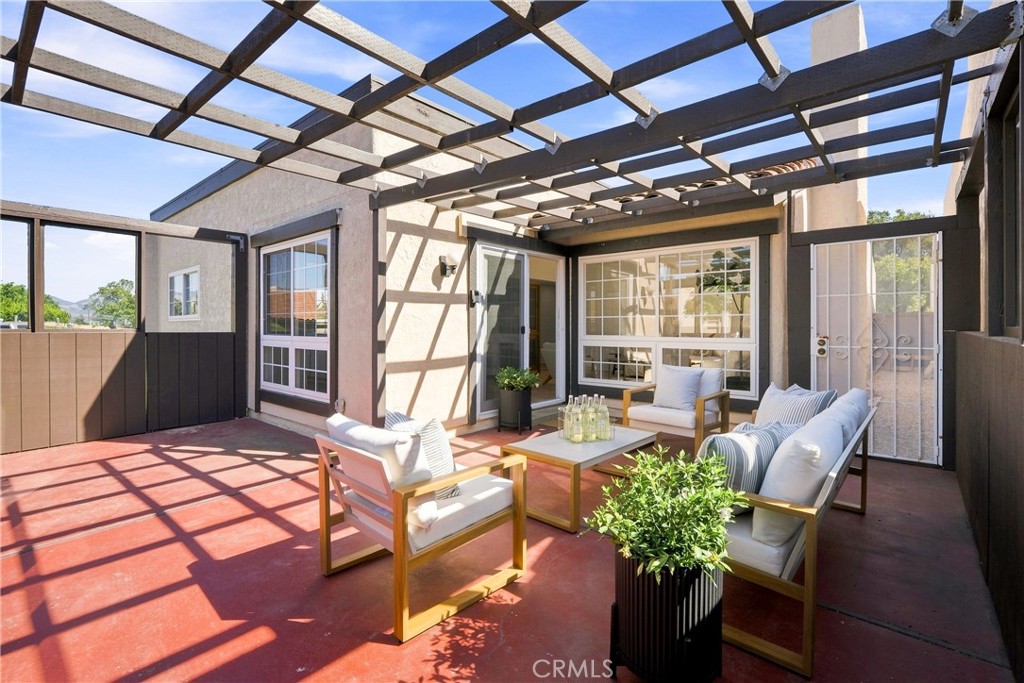
Glass-enclosed patio beside a stucco home, with a tiled roof and sunny lawn.
Covered patio with white cushioned seating, red flooring, and a timber pergola overhead.
Furnished patio beneath a timber pergola, with white seating and a red floor.
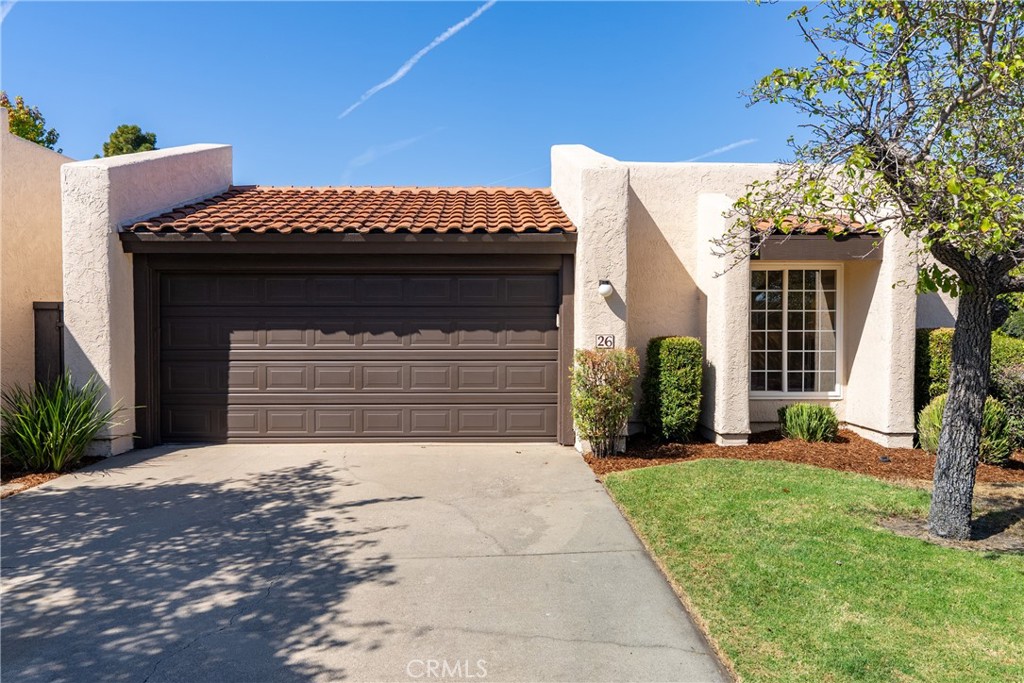
Stucco home with a dark double garage door, tiled roof, and tree-shaded driveway.
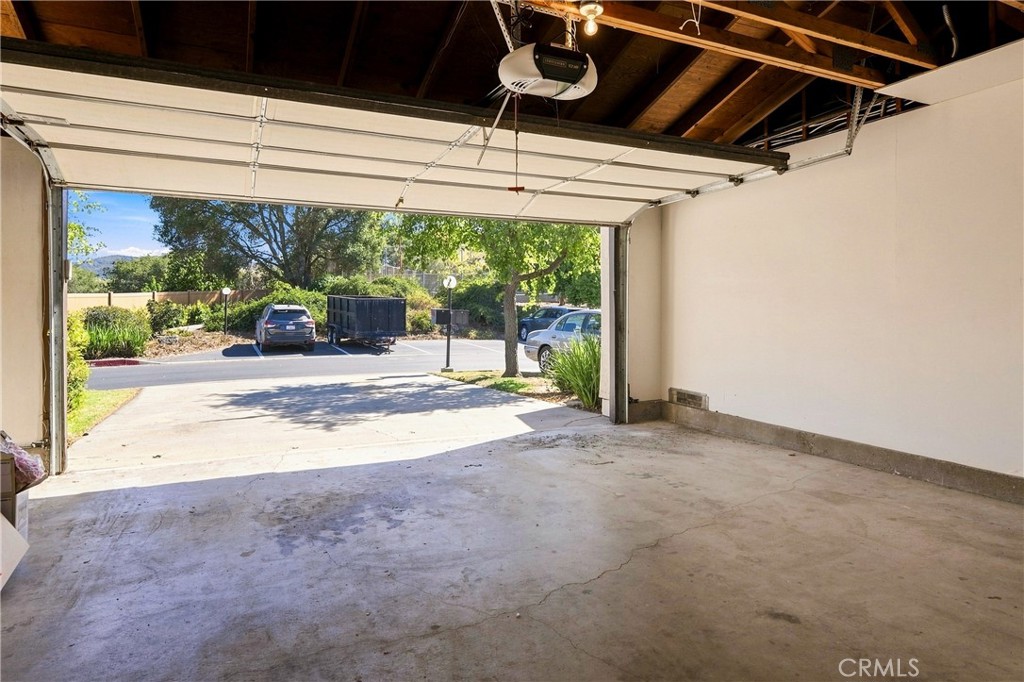
Vacant garage with exposed rafters and an open door overlooking the driveway.
Single-story home with two garage doors, mature trees, and a landscaped front yard.
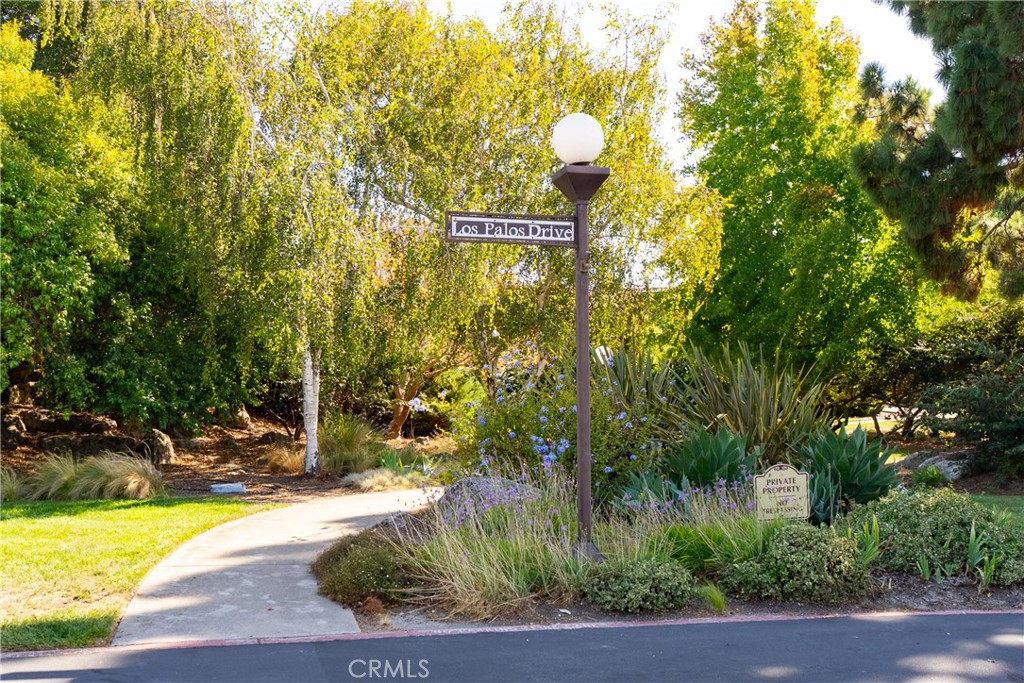
Landscaped entrance to Los Palos Drive with a street sign, path, and private property notice.
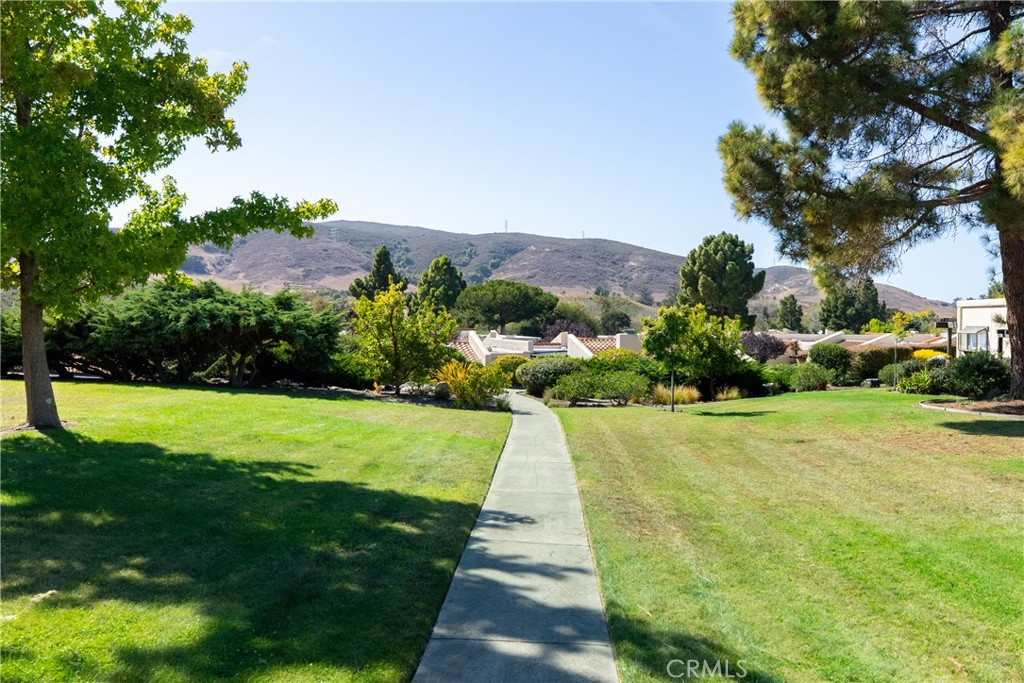
Landscaped community grounds with a curving sidewalk, lawns, mature trees, and hills beyond.
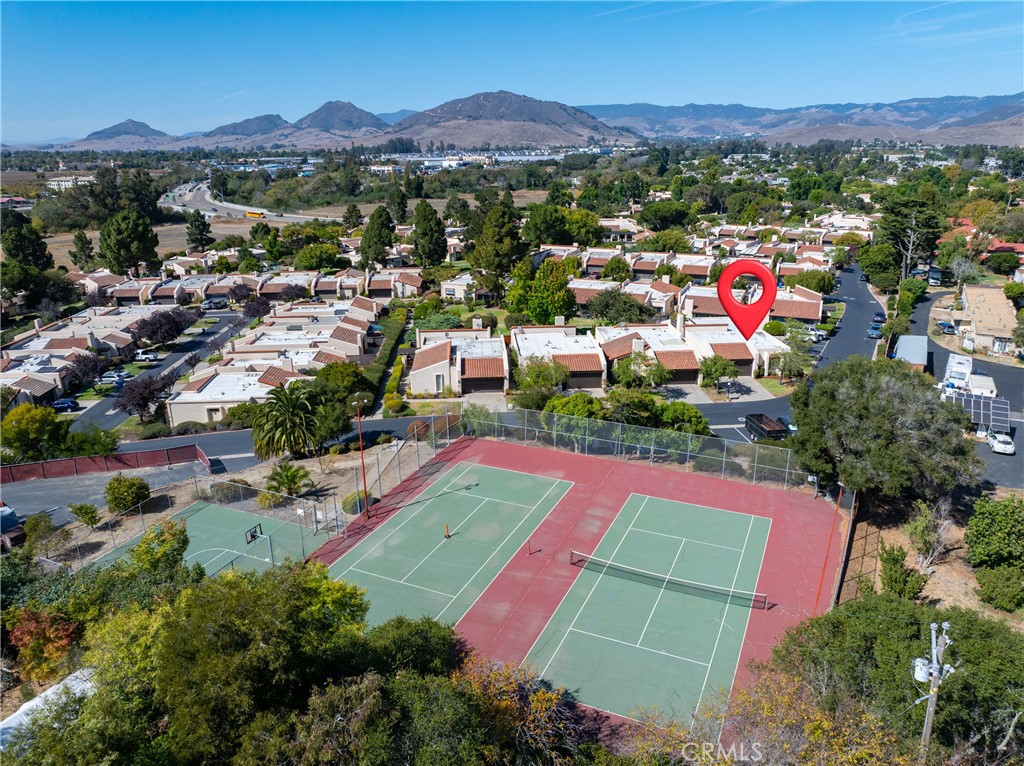
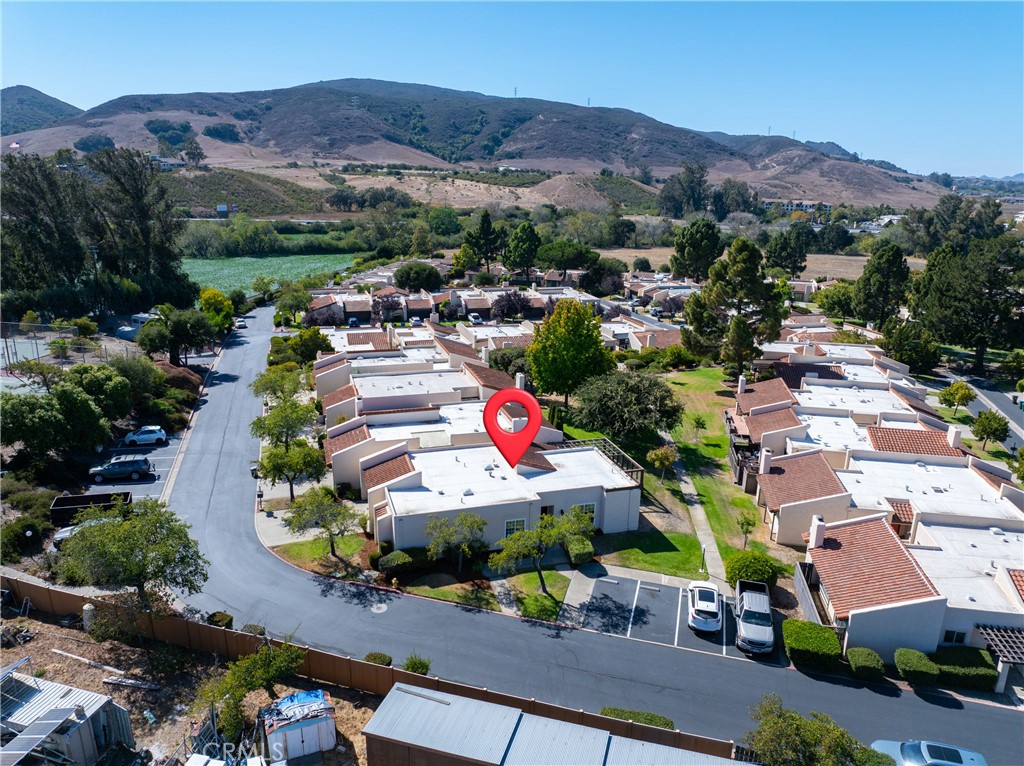
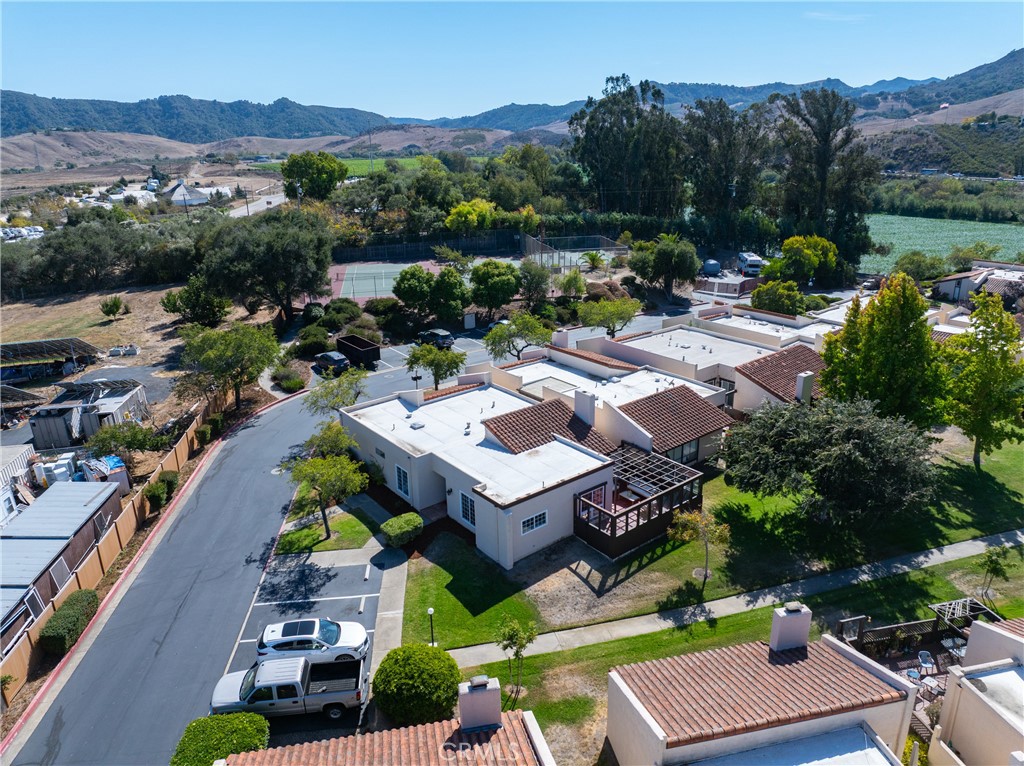
Aerial view of the marked home beside tennis courts, with a residential neighborhood and mountains beyond.
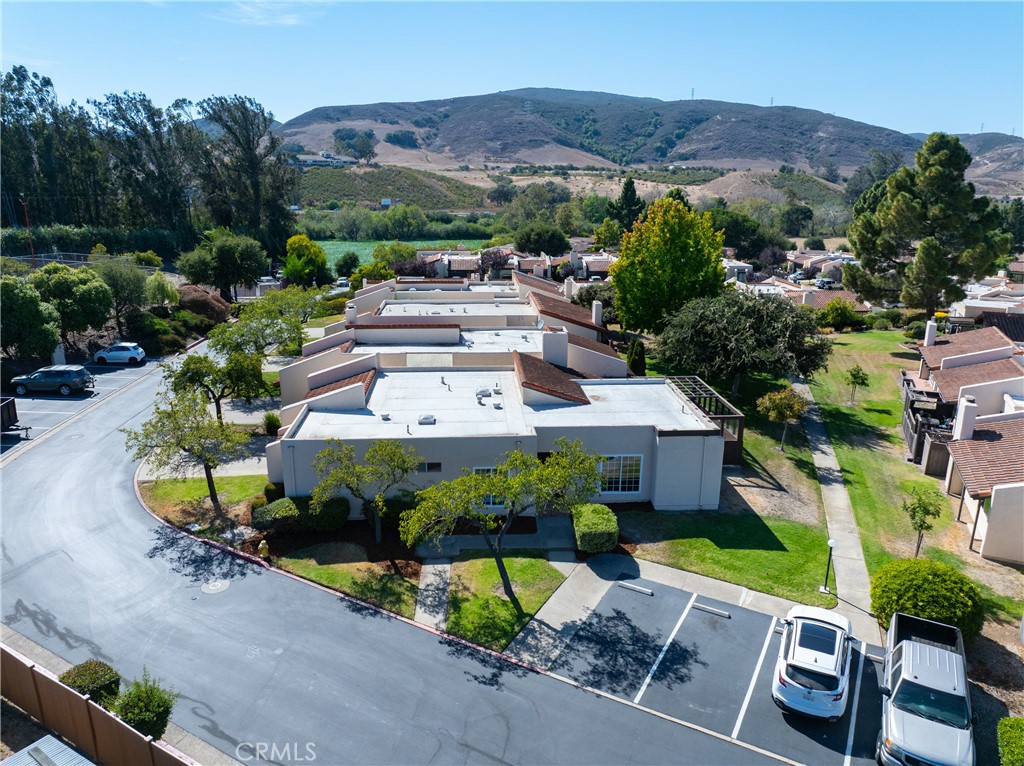
Aerial view of the marked home among neighboring homes, with rolling hills beyond.
Aerial view of a low-rise property with flat roofs and parking, with hills in the background.
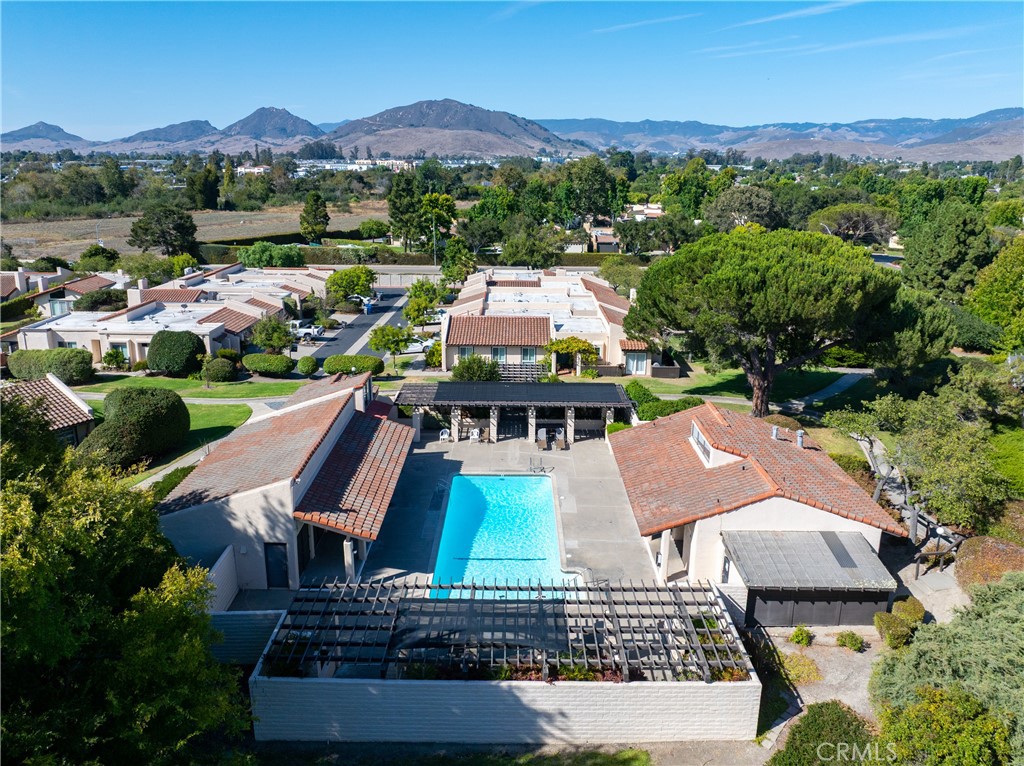
Aerial view of a swimming pool and homes with mountains in the distance.
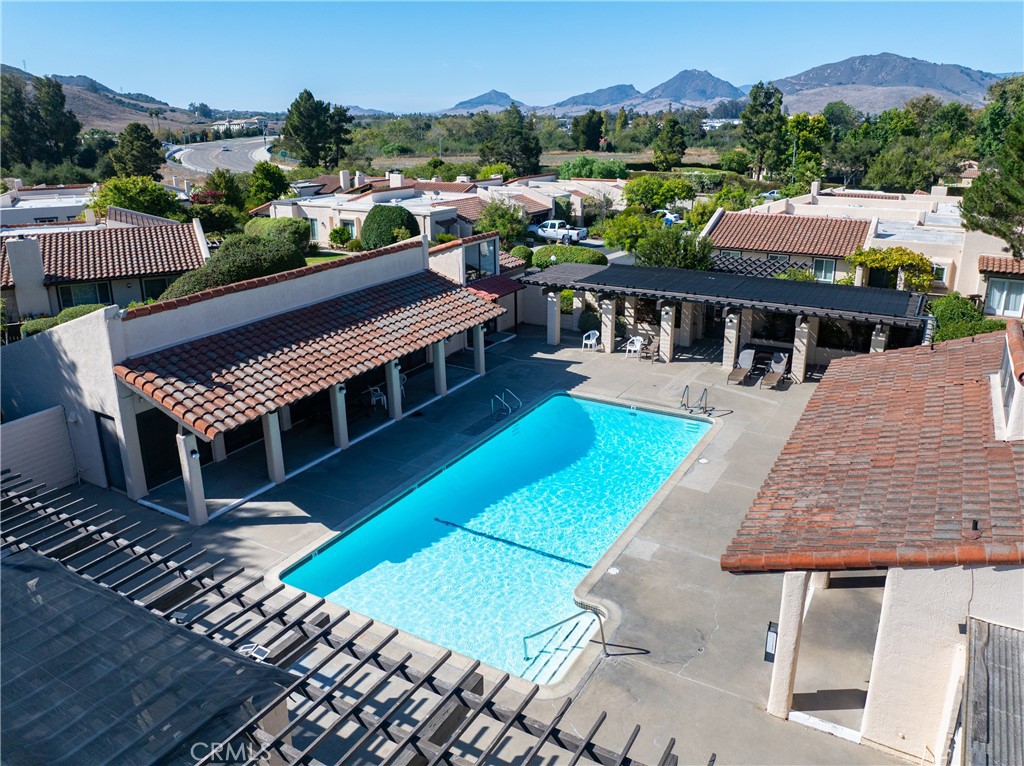
Swimming pool courtyard with shaded pergolas and mountain views.
Aerial view of a single-story property with an outdoor deck, tennis court, and hills beyond.
SEE ALL PHOTOS
Single-story stucco home with a dark paneled entry, front lawn, and clipped hedge.
Landscaped entrance wall marked Los Verdes Park 2, with a modern home behind it.
Staged living room and kitchen with terracotta tile floors, wicker stools, and a large front-yard-facing window.
Living room with a white sofa, blue and green cushions, and a round coffee table.
Bright white kitchen with terracotta tile flooring, a breakfast island, and two woven bar stools.
Living room with terracotta tile floors, a white sofa with blue pillows, and woven rattan chairs.
White kitchen with tiled counters, stainless steel refrigerator, and a sink beneath a large window.
Kitchen with a large white tiled island, terracotta floors, and a skylight, opening to a dining area.
Bright white kitchen with tiled counters, terracotta floors, and large windows overlooking the yard.
Dining room with a rustic wood table, black chairs, terracotta tile, and large patio-facing windows.
Dining room with a wood table, terracotta tile floor, and sliding glass doors to a patio.
Dining room with a rustic wood table, black chairs, terracotta tile, and glass doors to a covered patio.
Living room with a white sofa, brick fireplace, potted tree, and terracotta tile floor.
Living room with a brick fireplace, terracotta tile floor, and large windows.
Open-plan living and dining room with terracotta tile floors, brick fireplace, and large windows.
Living room with terracotta tile floors, large grid windows, white seating, and an adjoining dining area.
Staged bedroom with a striped bedcover, woven headboard, and large street-facing window.
Bathroom vanity with oval wood-framed mirror, brass lights, and white tile countertop.
Bathroom with a white vanity and oval mirror, opening onto a bedroom with terracotta tile flooring.
Bedroom with mirrored closet doors, terracotta tile flooring, and a large window.
Staged bedroom with a wooden headboard, terracotta tile floor, and large window overlooking greenery.
Staged bedroom with a wooden bed, woven dresser, and terracotta tile floor.
Bathroom with a white vanity, large mirror, and bathtub behind a textured white shower curtain.
Bathroom vanity with an integrated sink, brass faucet, folded towel, and flowers.
Bedroom with twin beds, woven rattan headboards, and pink floral pillows.
Staged bedroom with two twin beds, white bedding, and woven rattan headboards.
Bedroom with two twin beds, woven rattan headboards, and white bedding.
Glass-enclosed patio beside a stucco home, with a tiled roof and sunny lawn.
Covered patio with white cushioned seating, red flooring, and a timber pergola overhead.
Furnished patio beneath a timber pergola, with white seating and a red floor.
Stucco home with a dark double garage door, tiled roof, and tree-shaded driveway.
Vacant garage with exposed rafters and an open door overlooking the driveway.
Single-story home with two garage doors, mature trees, and a landscaped front yard.
Landscaped entrance to Los Palos Drive with a street sign, path, and private property notice.
Landscaped community grounds with a curving sidewalk, lawns, mature trees, and hills beyond.
Aerial view of the marked home beside tennis courts, with a residential neighborhood and mountains beyond.
Aerial view of the marked home among neighboring homes, with rolling hills beyond.
Aerial view of a low-rise property with flat roofs and parking, with hills in the background.
Aerial view of a swimming pool and homes with mountains in the distance.
Swimming pool courtyard with shaded pergolas and mountain views.
Aerial view of a single-story property with an outdoor deck, tennis court, and hills beyond.
Listed by Kelly McBride Wood CA DRE# 01931711 with Stable Properties 925 381-7172
Pending

26 Los Palos Drive

26 Los Palos Drive, San Luis Obispo, CA 93401

$815,000
26 Los Palos is a light-filled, single-level Spanish-style home located in the highly regarded Los Verdes Park II neighborhood of San Luis Obispo. Offering three bedrooms, two baths and approximately 1,505 square feet, the home features high ceilings, a spacious kitchen, dining area and family room, all arranged in an easy, functional floor plan.

Located on a corner lot toward the back of the neighborhood, the home has abundant natural light and a quiet setting. A generous private patio extends the living space outdoors and provides an inviting area for relaxing or entertaining. The home also includes a two-car garage and classic tile roof.

Los Verdes Park II is known for its beautifully maintained green space and neighborhood amenities, including a swimming pool, tennis courts, clubhouse, playground and walking paths. It is a well-established community that residents genuinely enjoy calling home.

The location offers exceptional convenience, with easy access to Highway 101, downtown San Luis Obispo, the airport, shopping, restaurants and everyday amenities. A wonderful opportunity for comfortable single-level living in one of San Luis Obispo's most desirable planned communities.

3
beds

2
baths

1,505 Sq.Ft. LIVING AREA

4,310 Sq.Ft. lot

KELLY MCBRIDE WOOD

KELLY MCBRIDE WOOD

Features & Amenities

Interior

  • total bedrooms3
  • Total bathrooms2
  • full bathrooms2
  • Laundry room In Garage
  • Flooring Carpet, Tile
  • Fireplace Living Room
  • APPLIANCES Dishwasher, Gas Range, Gas Water Heater, Microwave, Refrigerator
  • other interior Features Breakfast Bar, Separate/Formal Dining Room, High Ceilings

Area & Lot

  • Status Pending
  • Living Area1,505 Sq.Ft.
  • Lot Area4,310 Sq.Ft.
  • MLS® IDNS26198481
  • TypeResidential
  • YEAR BUILT1976
  • NeighborhoodSAN LUIS OBISPO
  • Architecture StylesSpanish
  • View DescriptionNeighborhood
  • High SchoolSan Luis Obispo
  • School DistrictSan Luis Coastal Unified

Exterior

  • STORIES1
  • Garage Space2.0
  • water SourcePublic
  • utilitiesElectricity Connected, Natural Gas Connected, Phone Available, Sewer Connected, Water Connected
  • PoolCommunity, Association
  • roofFlat, Tile
  • lot featuresLandscaped
  • parkingGarage, Guest
  • HEAT TYPEForced Air
  • AIR CONDITIONINGNone
  • sewerPublic Sewer
  • SubstructureSlab
  • HOA AmenitiesClubhouse, Maintenance Grounds, Maintenance Front Yard, Playground, Pool, Spa/Hot Tub, Tennis Court(s)
  • security FeaturesCarbon Monoxide Detector(s), Smoke Detector(s)

Financial

  • Sales Price$815,000
  • HOA $420/mo
View Virtual Tour
Landscaped entrance wall marked Los Verdes Park 2, with a modern home behind it.

Schedule a Showing

We would love to show you our beautiful property. Please select your preferred date and time below. An agent will be in touch shortly to confirm your appointment.

Schedule a Showing

We would love to show you our beautiful property. Please select your preferred date and time below. An agent will be in touch shortly to confirm your appointment.
Thank you for your interest in 26 Los Palos Drive, San Luis Obispo, CA 93401. We are reviewing your request and will be in touch shortly!

Mortgage Calculator

Estimate your monthly mortgage payment, including the principal and interest, property taxes, and HOA. Adjust the values to generate a more accurate rate.
All estimates are provided for informational purposes only. Actual amounts may vary.
$0,000 Your Payment 20 15 65
$0,000 Your Payment

SAN LUIS OBISPO

Explore

Work With Us

We are grateful to be part of such an amazing community and to be involved where we work and live. If you have been thinking of Buying or Selling on the Central Coast we look forward to guiding you along the way. Let’s connect!

Follow Us on Instagram