Single-story stucco home with a tiled roof, warmly lit windows, and curved stone steps through a landscaped garden.
Dining area with woven chairs and French doors overlooking a swimming pool.
Dining room with a wooden table, upholstered chairs, chandelier, and large windows overlooking greenery.
Living room with a white sectional, wicker chairs, and French doors overlooking the pool.
Bright bedroom with a white bed, wooden dresser, and sliding glass doors to the garden.
Staged bedroom with white bedding, a green bench, and glass doors opening to a leafy outdoor area.
Dining room with a wooden table, upholstered chairs, chandelier, and tall windows overlooking greenery.
Stone patio with an outdoor fireplace, dining table, and lounge seating beneath mature trees.
Staged bedroom with a gray upholstered bed and three windows overlooking trees.
Living room with a blue-green sectional, round wooden coffee table, and large windows overlooking greenery.
Living room with a blue-gray sectional, parquet floors, and a lit fireplace opening to a dining area.
Illuminated stucco home above landscaped stone steps and mature trees at dusk.
Stucco home at dusk with curved bay windows and illuminated entry stairs.
Two-story home with an illuminated swimming pool and landscaped stone steps at dusk.
Home exterior at dusk with rooftop solar panels and a furnished stone patio.
Aerial view of a landscaped home with solar panels, a curved driveway, and a swimming pool.
Aerial view of a wooded home with rooftop solar panels and a curved swimming pool.
Home above a terraced garden at dusk, with stone steps and a detached garage marked 212.
Landscaped home above a putting green, with a curved driveway and detached garage.
Stone patio with an outdoor fireplace, wicker lounge seating, and a wooden dining table.
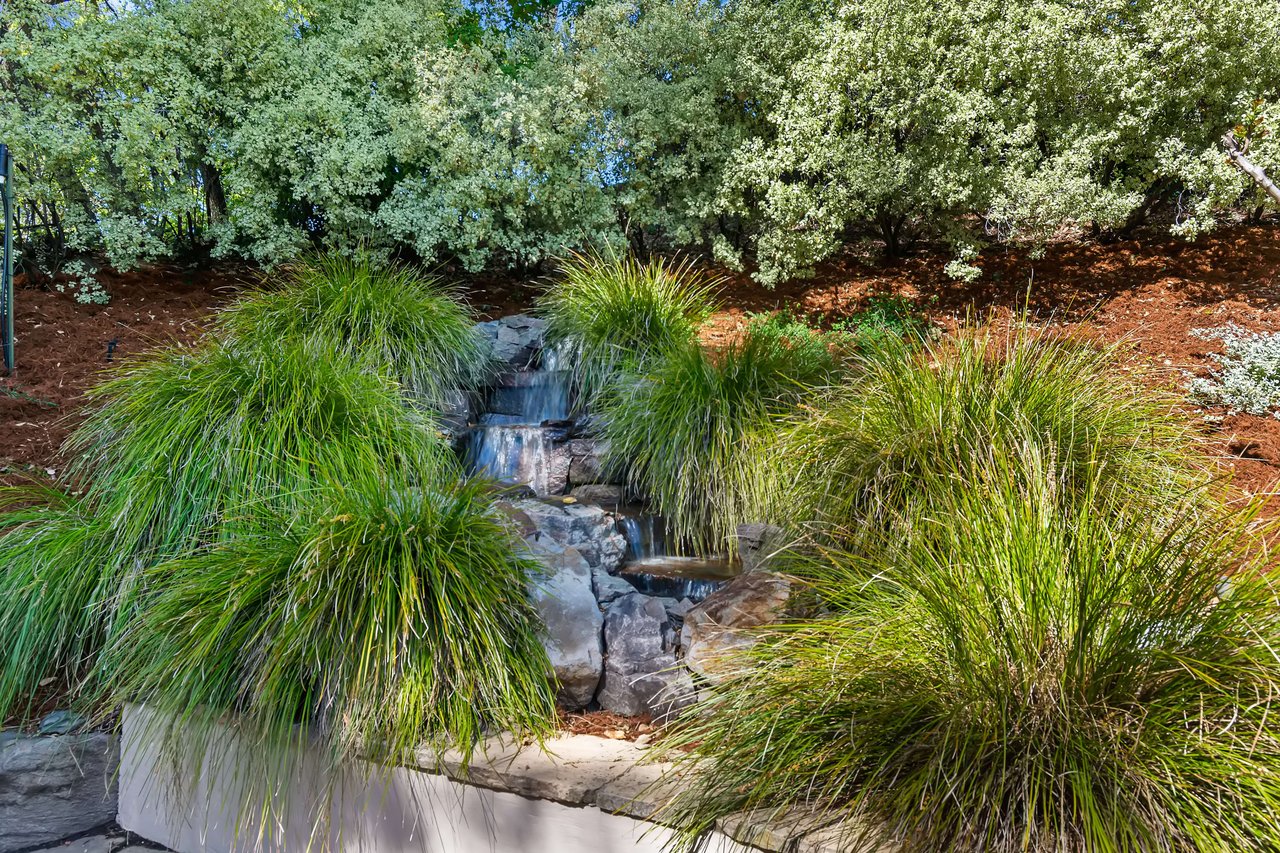
Rock water feature cascading through ornamental grasses in a landscaped garden.
Curved turquoise swimming pool edged with stone, surrounded by leafy trees and patio lounge chairs.
Laundry room with stacked front-loading washer and dryer, white cabinets, and a sink beneath a window.
Utility room with extensive white cabinetry, a countertop sink, and a window.
Bathroom with an oval mirror, framed artwork, white towels, and a sink with brass fixtures.
Bathroom vanity with tiled counters and a glass door overlooking the pool.
Bright bedroom with a white striped bed, woven window blinds, and sunlight on the carpet.
Bright home office with a gray ergonomic chair, L-shaped desk, and windows overlooking flowering shrubs.
Open-plan living and dining room with a gray sectional and woven dining chairs.
Bright bedroom with a white bunk bed and desk beside a large arched window.
Bathroom with a white vanity and large mirror beside a subway-tile shower with a glass-block window.
Bathroom with a large oval soaking tub, golden stone surround, and tall windows overlooking greenery.
Walk-in closet with white built-in storage, organized shelves, and hanging clothes.
Bathroom with an ornate cream vanity, terracotta tile floor, and glass-enclosed tiled shower.
Bathroom with a corner soaking tub beneath bay windows and a cream double-sink vanity.
Open kitchen with a granite island, warm wood cabinets, stainless steel appliances, and terracotta floors.
Kitchen with cream cabinetry, a large stainless steel range, herringbone backsplash, and terracotta tile floor.
Kitchen with a granite-topped wood island, leather stools, cream cabinetry, and garden-facing French doors.
Kitchen with a granite island, terracotta tile floors, and a dining table beside large windows.
Dining room with a dark wood table, ornate chandelier, and large windows overlooking greenery.
Entry foyer with terracotta tile floors, an open carved wood door, and a sunny terrace beyond.
Home entrance with a decorative wooden door, glass sidelights, broad steps, and matching planters.
Home above terraced gardens, with a dark green garage door and broad paved driveway.
Aerial view of a tile-roofed home with solar panels, a swimming pool, and landscaped grounds.
Single-story home with a tile roof, arched entry, and landscaped front approach.
Single-story stucco home with a terracotta tile roof, stone steps, and mature landscaped grounds.
SEE ALL PHOTOS
Single-story stucco home with a tiled roof, warmly lit windows, and curved stone steps through a landscaped garden.
Dining area with woven chairs and French doors overlooking a swimming pool.
Dining room with a wooden table, upholstered chairs, chandelier, and large windows overlooking greenery.
Living room with a white sectional, wicker chairs, and French doors overlooking the pool.
Bright bedroom with a white bed, wooden dresser, and sliding glass doors to the garden.
Staged bedroom with white bedding, a green bench, and glass doors opening to a leafy outdoor area.
Dining room with a wooden table, upholstered chairs, chandelier, and tall windows overlooking greenery.
Stone patio with an outdoor fireplace, dining table, and lounge seating beneath mature trees.
Staged bedroom with a gray upholstered bed and three windows overlooking trees.
Living room with a blue-green sectional, round wooden coffee table, and large windows overlooking greenery.
Living room with a blue-gray sectional, parquet floors, and a lit fireplace opening to a dining area.
Illuminated stucco home above landscaped stone steps and mature trees at dusk.
Stucco home at dusk with curved bay windows and illuminated entry stairs.
Two-story home with an illuminated swimming pool and landscaped stone steps at dusk.
Home exterior at dusk with rooftop solar panels and a furnished stone patio.
Aerial view of a landscaped home with solar panels, a curved driveway, and a swimming pool.
Aerial view of a wooded home with rooftop solar panels and a curved swimming pool.
Home above a terraced garden at dusk, with stone steps and a detached garage marked 212.
Landscaped home above a putting green, with a curved driveway and detached garage.
Stone patio with an outdoor fireplace, wicker lounge seating, and a wooden dining table.
Rock water feature cascading through ornamental grasses in a landscaped garden.
Curved turquoise swimming pool edged with stone, surrounded by leafy trees and patio lounge chairs.
Laundry room with stacked front-loading washer and dryer, white cabinets, and a sink beneath a window.
Utility room with extensive white cabinetry, a countertop sink, and a window.
Bathroom with an oval mirror, framed artwork, white towels, and a sink with brass fixtures.
Bathroom vanity with tiled counters and a glass door overlooking the pool.
Bright bedroom with a white striped bed, woven window blinds, and sunlight on the carpet.
Bright home office with a gray ergonomic chair, L-shaped desk, and windows overlooking flowering shrubs.
Open-plan living and dining room with a gray sectional and woven dining chairs.
Bright bedroom with a white bunk bed and desk beside a large arched window.
Bathroom with a white vanity and large mirror beside a subway-tile shower with a glass-block window.
Bathroom with a large oval soaking tub, golden stone surround, and tall windows overlooking greenery.
Walk-in closet with white built-in storage, organized shelves, and hanging clothes.
Bathroom with an ornate cream vanity, terracotta tile floor, and glass-enclosed tiled shower.
Bathroom with a corner soaking tub beneath bay windows and a cream double-sink vanity.
Open kitchen with a granite island, warm wood cabinets, stainless steel appliances, and terracotta floors.
Kitchen with cream cabinetry, a large stainless steel range, herringbone backsplash, and terracotta tile floor.
Kitchen with a granite-topped wood island, leather stools, cream cabinetry, and garden-facing French doors.
Kitchen with a granite island, terracotta tile floors, and a dining table beside large windows.
Dining room with a dark wood table, ornate chandelier, and large windows overlooking greenery.
Entry foyer with terracotta tile floors, an open carved wood door, and a sunny terrace beyond.
Home entrance with a decorative wooden door, glass sidelights, broad steps, and matching planters.
Home above terraced gardens, with a dark green garage door and broad paved driveway.
Aerial view of a tile-roofed home with solar panels, a swimming pool, and landscaped grounds.
Single-story home with a tile roof, arched entry, and landscaped front approach.
Single-story stucco home with a terracotta tile roof, stone steps, and mature landscaped grounds.
Sold

212 Camino Sobrante

212 Camino Sobrante, Orinda, CA 94563

$3,500,000

Enjoy Orinda at its finest! At the East end of Lake Cascade, you will find this spacious and private retreat just a short distance to Orinda
Country Club and conveniently located close to downtown Orinda and the Community Center/Park. The stunning Santa Barbara style home is filled with natural light and surrounded by lush landscaping and flowering gardens. The beautiful home features 4 bedrooms, an office and 3 full baths plus a charming guest powder room.

The 3779 sq. ft of living space offers a wonderful floor plan ideal for an au-pair or in-law set up as the 4th en-suite bedroom is a private retreat located on the lower level of the home. The chef's kitchen will delight, with a full pantry, expansive island, top of the line appliances and detailed cabinetry. Al-fresco dining is simplified by the easy access to the back patio complete with fireplace and outdoor BBQ. The enchanting formal dining room welcomes large gatherings or intimate evenings. The primary suite is situated on the main level and includes a spacious spa-like bathroom.

Enjoy the pool with its gracious lounging areas, canopy of trees and lush surroundings. The solar panel system with battery storage added in 2021, provides clean energy for the home along with significant electricity

4
beds

3.5
baths

3,779 Sq.Ft. LIVING AREA

0.66 Acres lot

KELLY MCBRIDE WOOD

KELLY MCBRIDE WOOD

Features & Amenities

Interior

  • total bedrooms4
  • Total bathrooms3.5
  • full bathrooms3

Area & Lot

  • Status Sold
  • Living Area3,779 Sq.Ft.
  • Lot Area0.66 Acres
  • MLS® ID41025671
  • School DistrictOrinda

Exterior

  • STORIES1

Financial

  • Sales Price$3,500,000
View Virtual Tour

Work With Us

We are grateful to be part of such an amazing community and to be involved where we work and live. If you have been thinking of Buying or Selling on the Central Coast we look forward to guiding you along the way. Let’s connect!

Follow Us on Instagram