Aerial view of a rural property with five labeled buildings amid oak trees and dry hills.
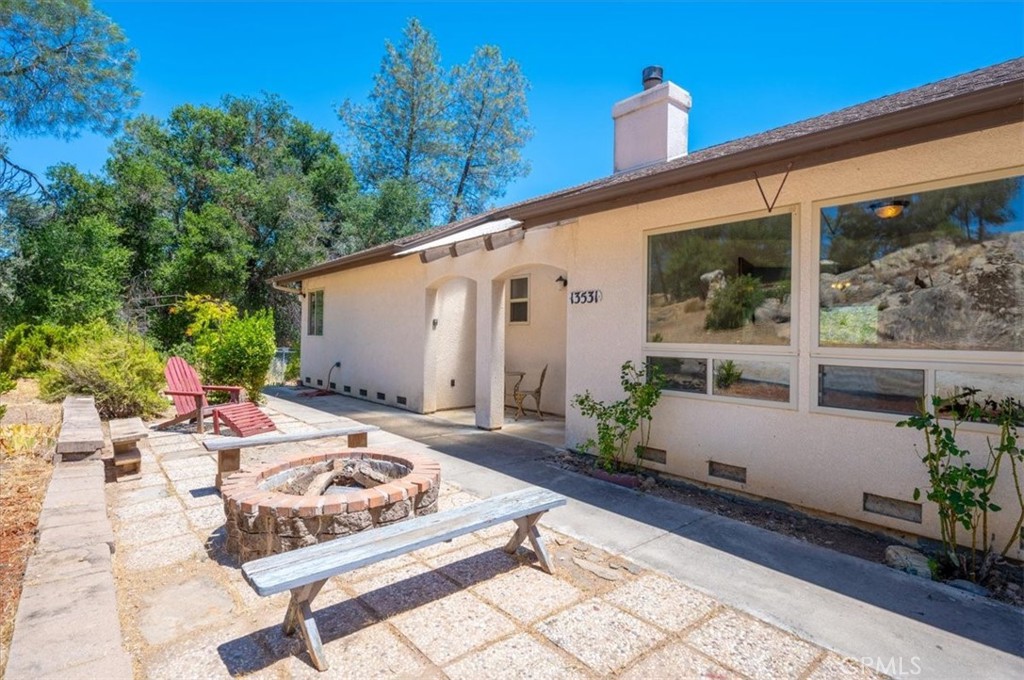
Single-story home with a covered entry, patio fire pit, and picnic table.
House exterior with a paved patio, circular brick fire pit, and outdoor seating.
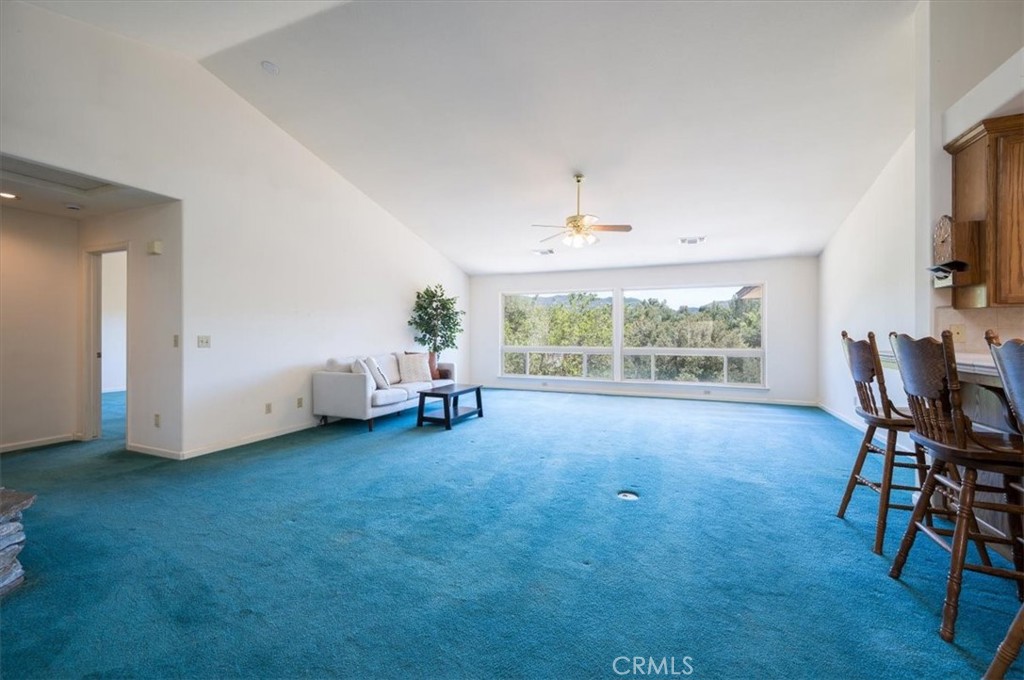
Open living and dining room with blue carpet, a sofa, and wide windows overlooking trees.
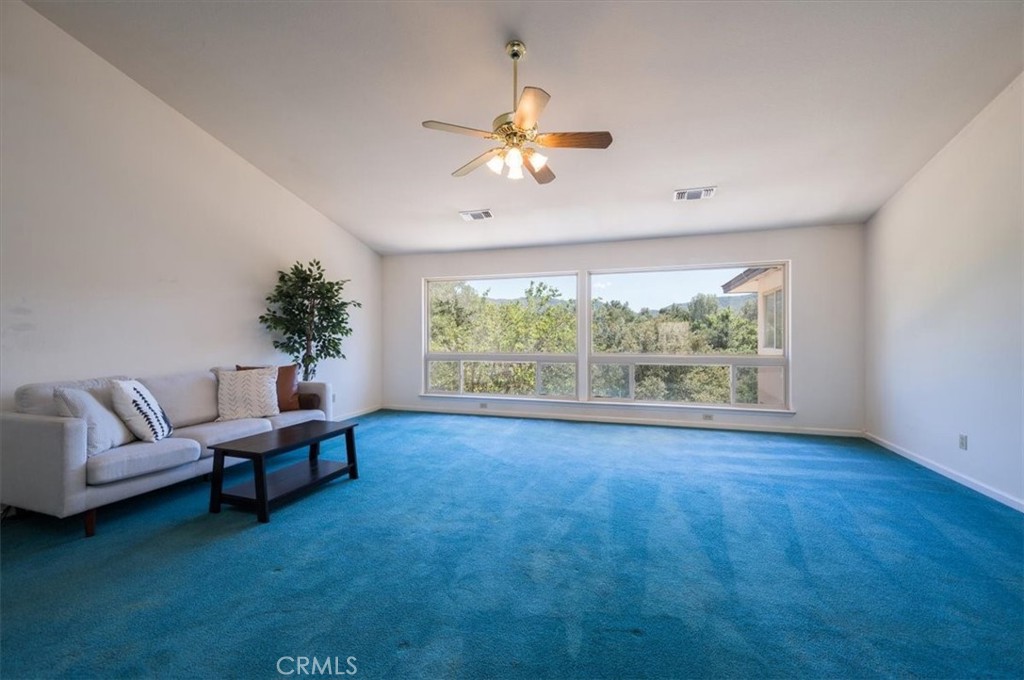
Living room with bright blue carpet, a ceiling fan, and wide windows overlooking wooded hills.
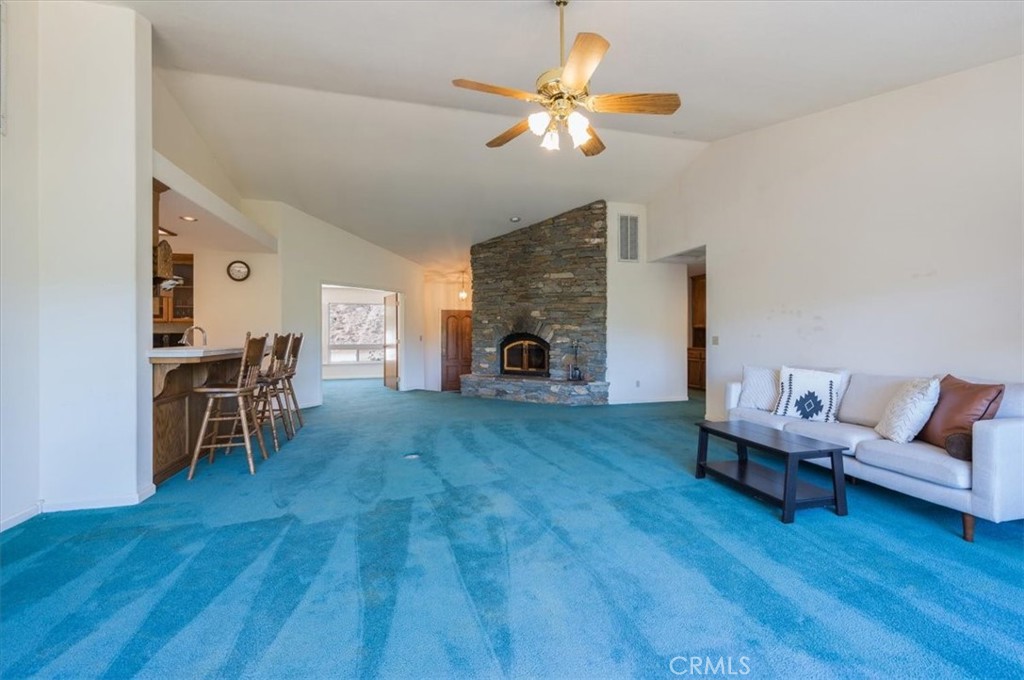
Living room with a stone fireplace, bright blue carpet, and an adjoining kitchen.
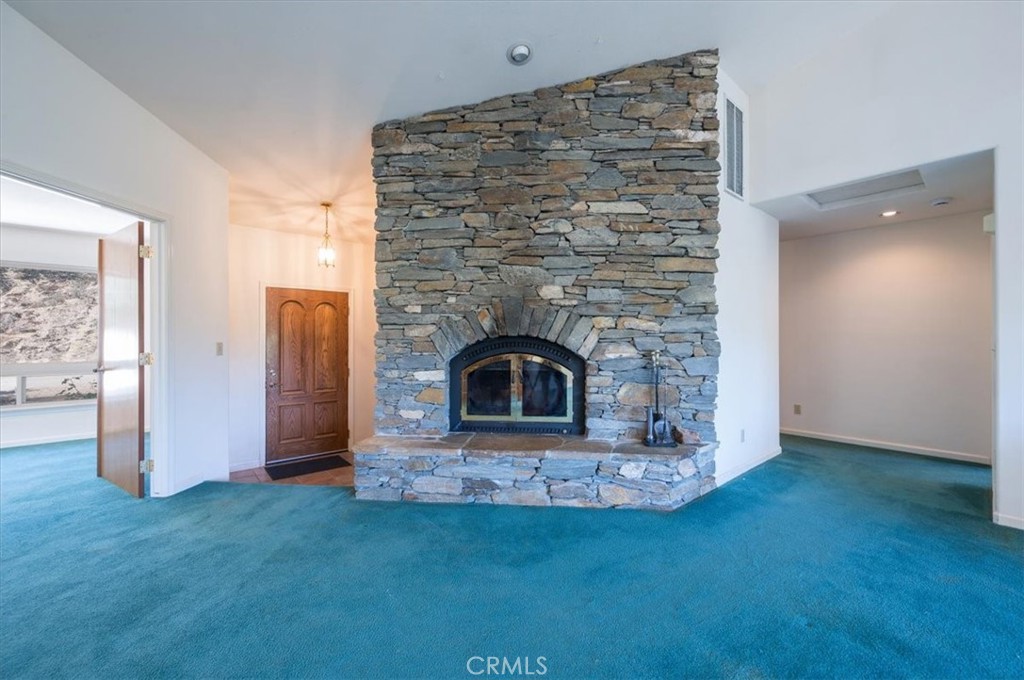
Living room with a tall stone fireplace, teal carpet, and carved wooden entry door.
Kitchen with oak cabinets, a tiled breakfast bar, and wooden stools beside a blue-carpeted room.
Kitchen with wood cabinets, a central island, and a view of a stone fireplace.
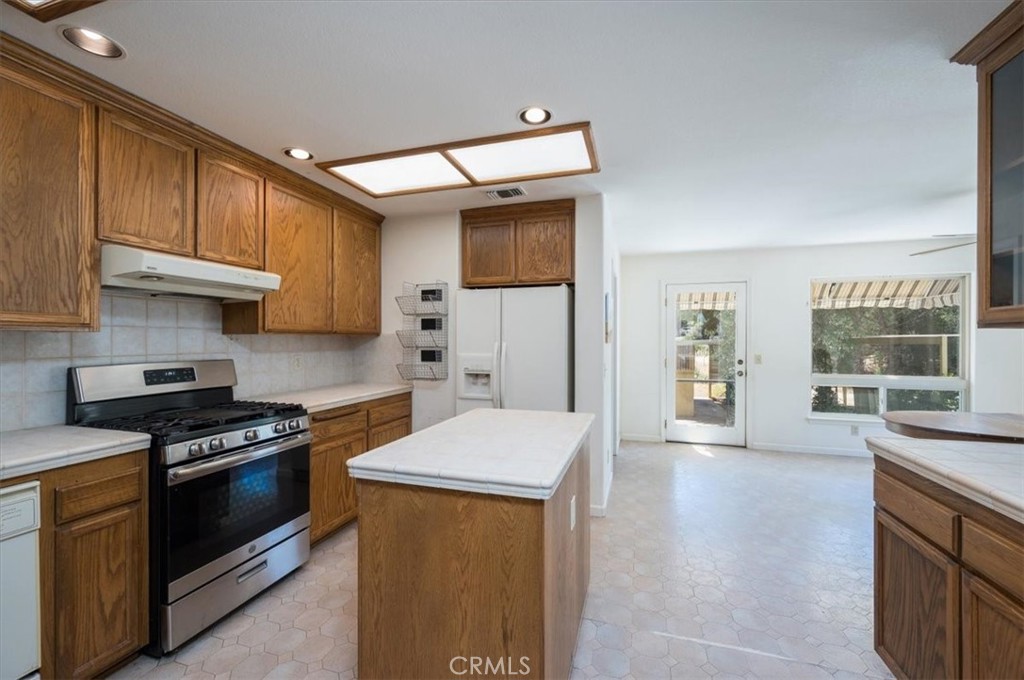
Kitchen with wood cabinetry, a central island, gas range, and adjoining glass door and window.
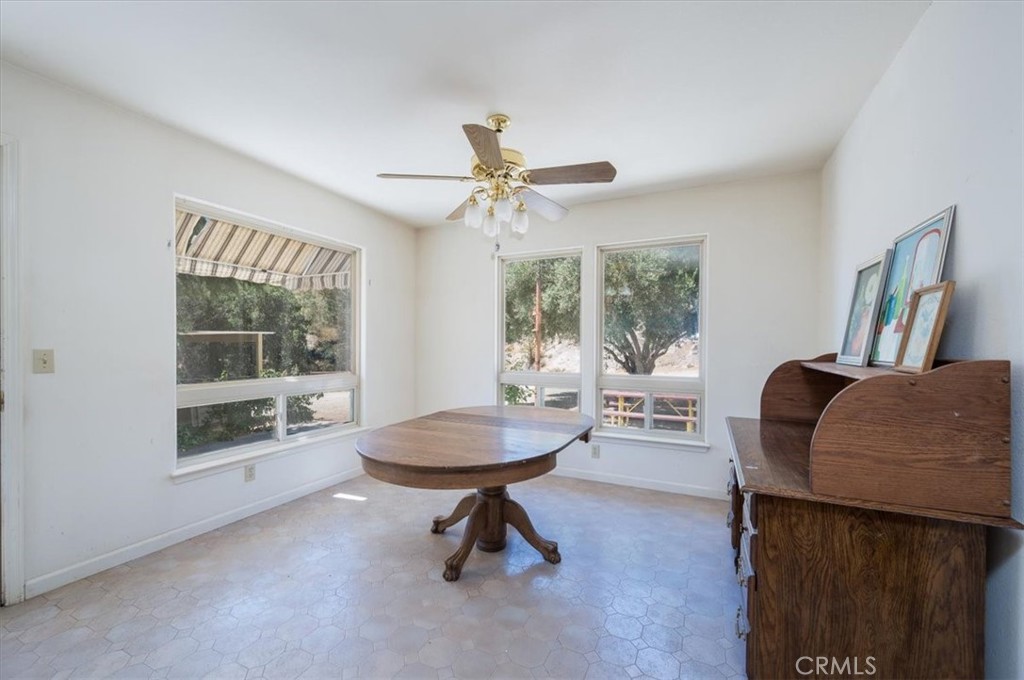
Dining room with a wooden pedestal table, large windows, and a wooden hutch.
Empty bedroom with bright blue carpet, ceiling fan, windows, and wooden closets.
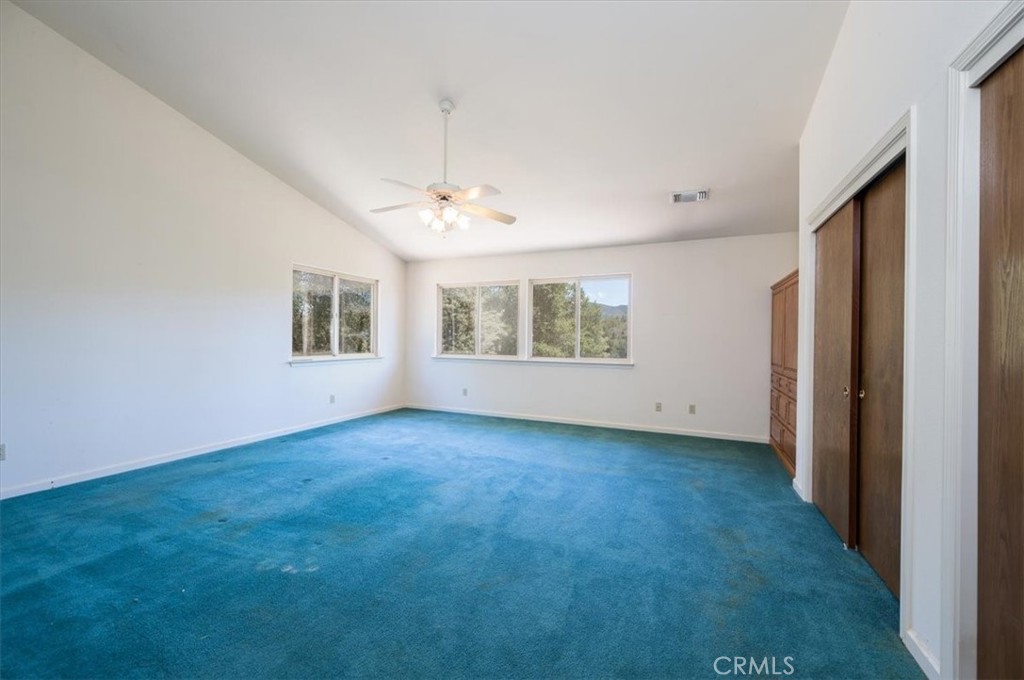
Spacious bedroom with blue carpet, wooden closet doors, and a ceiling fan.
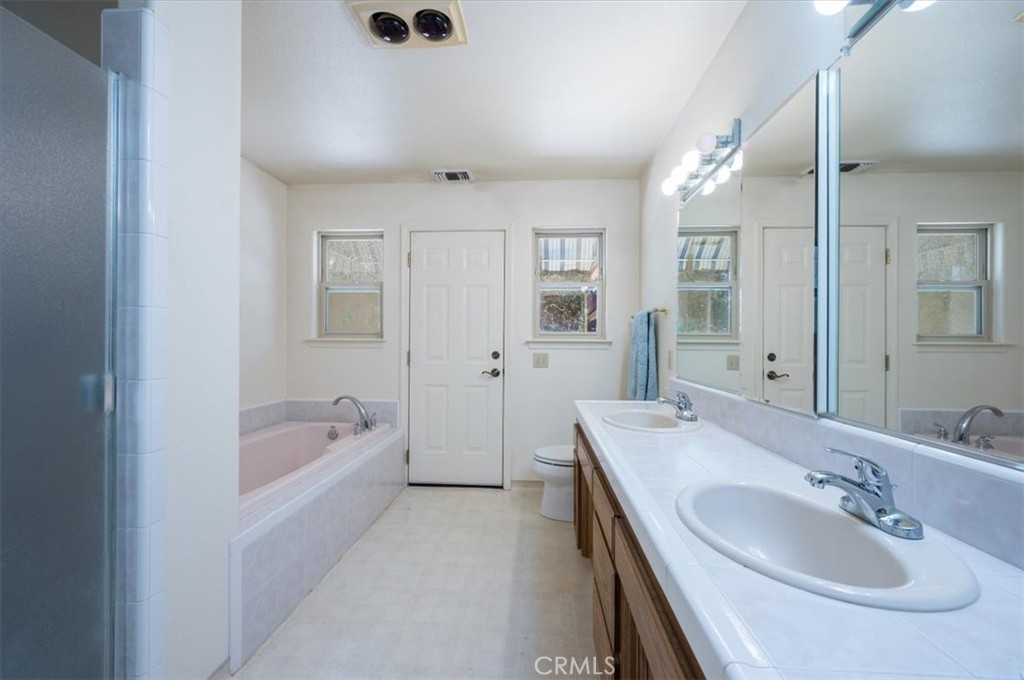
Bathroom with a long double-sink vanity, large mirror, bathtub, and glass-enclosed shower.
Empty room with bright turquoise carpet and two windows.
Bathroom with a wood vanity, wide mirrors, and a glass-enclosed tub and shower.
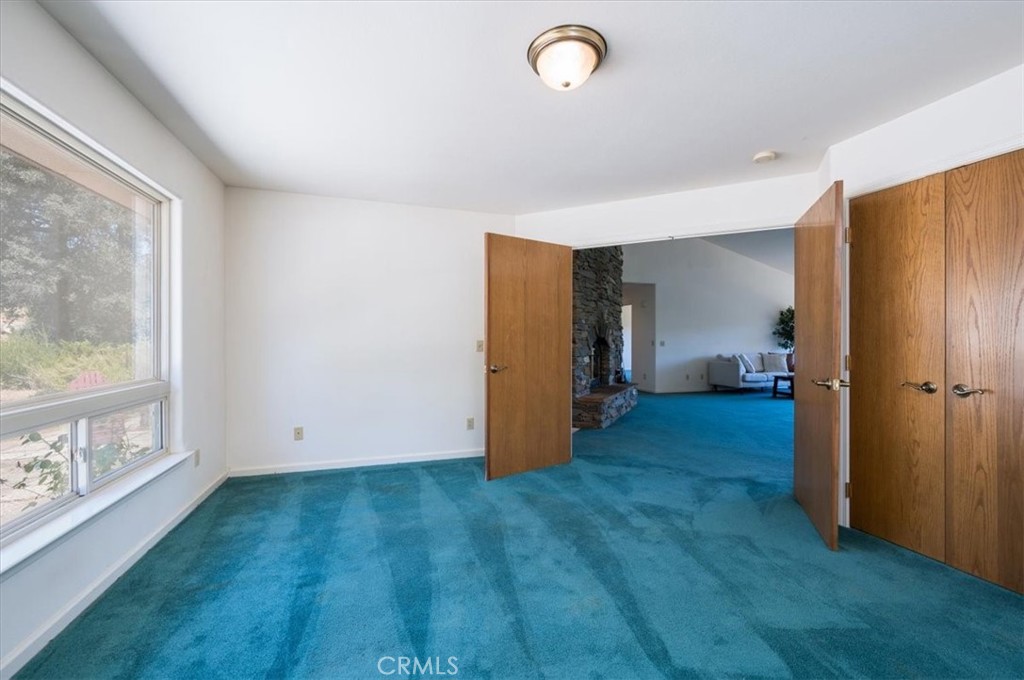
Empty carpeted room with a large window and open wooden doors to a living area.
Laundry room with washer and dryer beneath wooden cabinets, opening to a bright adjoining room.
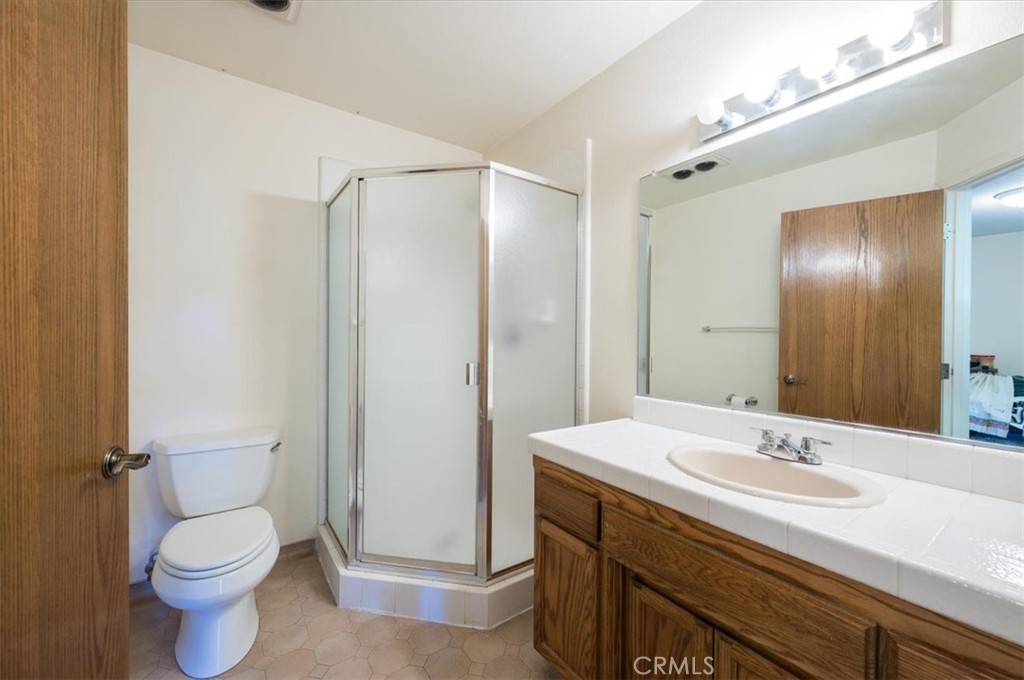
Bathroom with a glass-enclosed corner shower and oak vanity.
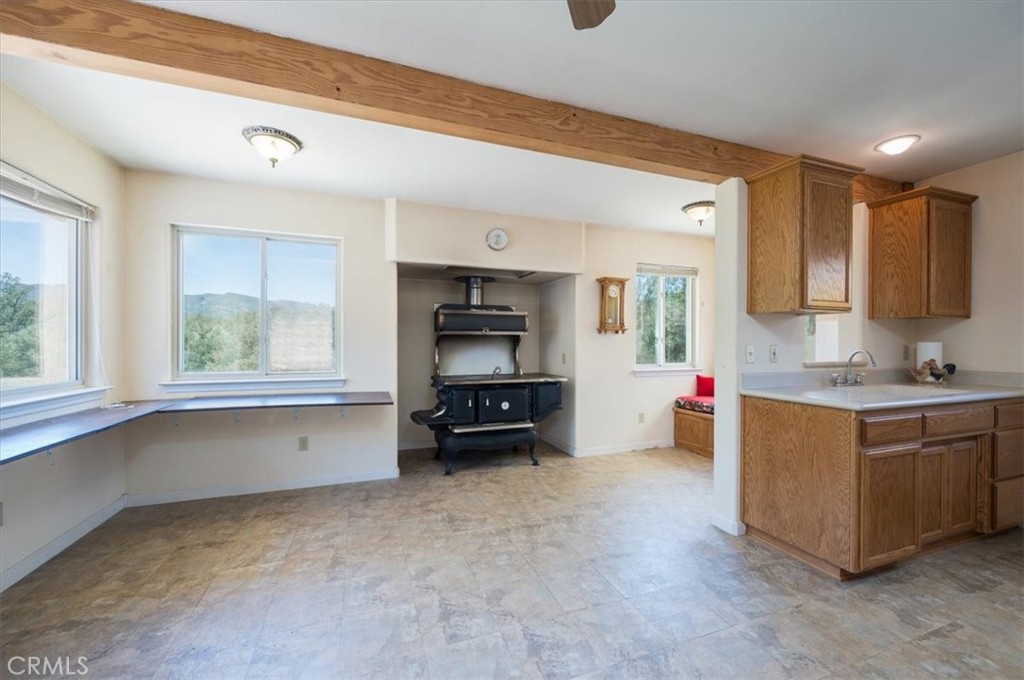
Kitchen with a black vintage range, wood cabinets, and windows overlooking greenery.
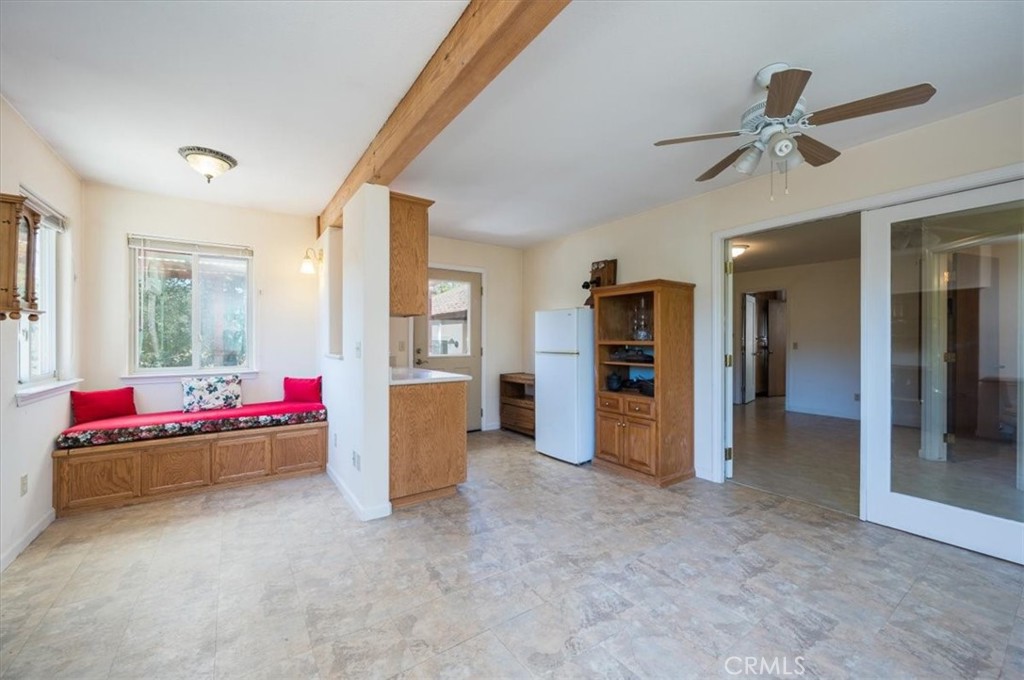
Kitchen with a built-in window bench, wood cabinetry, tile flooring, and a ceiling fan.
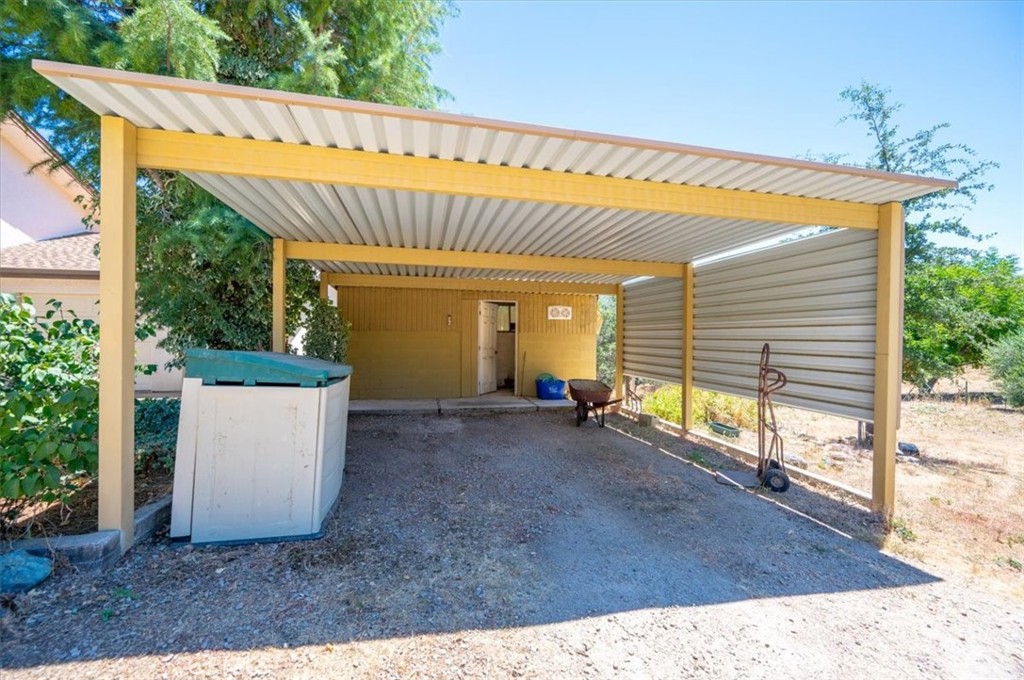
Metal-roofed carport and adjacent storage shed beside a gravel parking area.
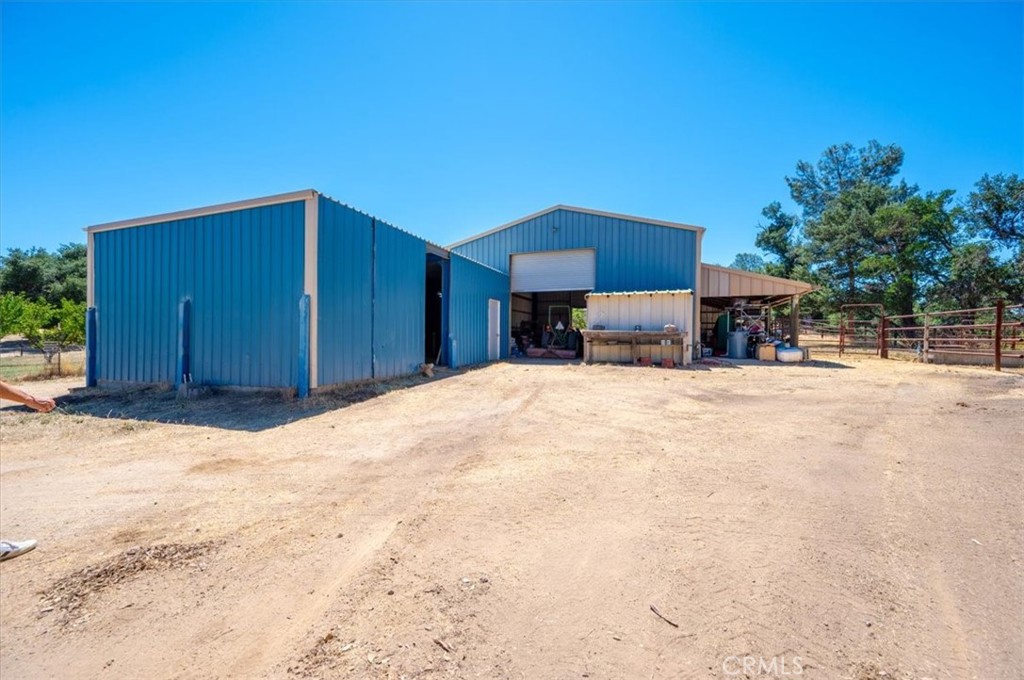
Blue metal barns with open bays and a broad dirt yard.
Metal workshop interior with a concrete floor, workbench, and large storage cabinet.
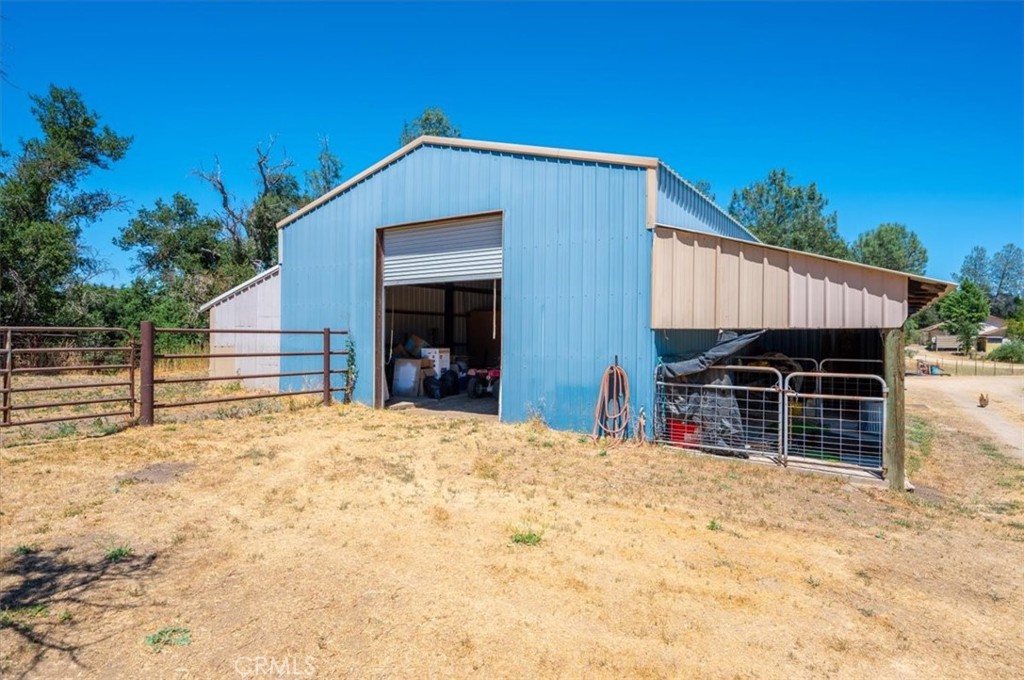
Blue metal barn with an open roll-up door and fenced livestock pens.
Large barn interior with exposed wooden rafters, farm equipment, and stacked firewood.
Fenced dry paddock beside a metal-sided barn, with mature trees in the background.
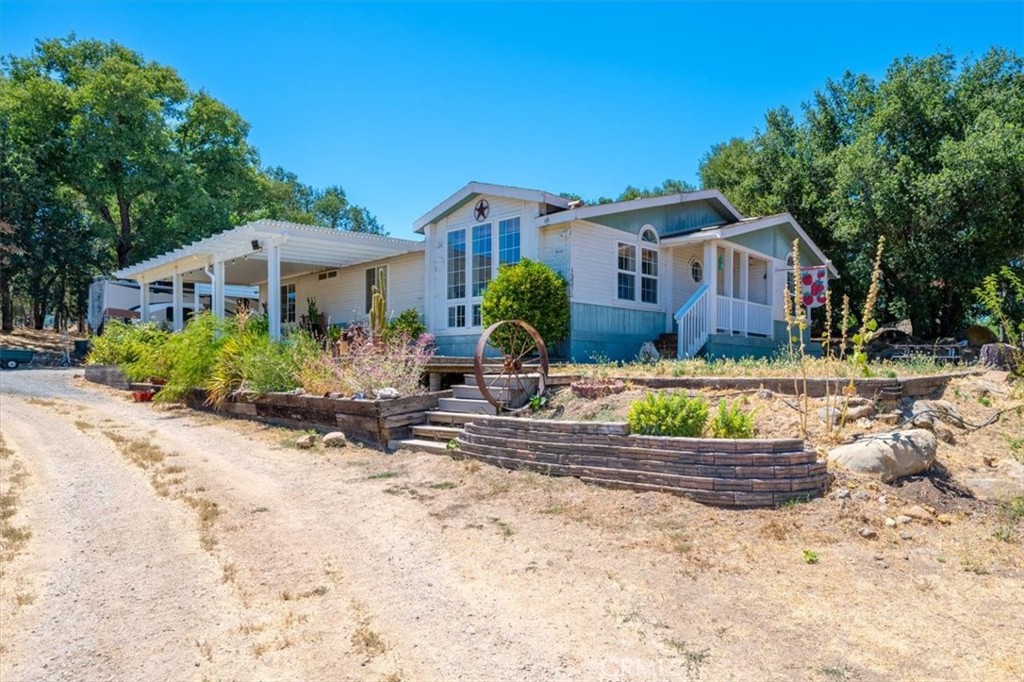
White country home with blue trim, covered patio, and raised stone garden beds
Living room with a leather sectional, exercise bike, and tall windows.
Living room with large windows, a brown leather sofa, and an adjoining dining area.
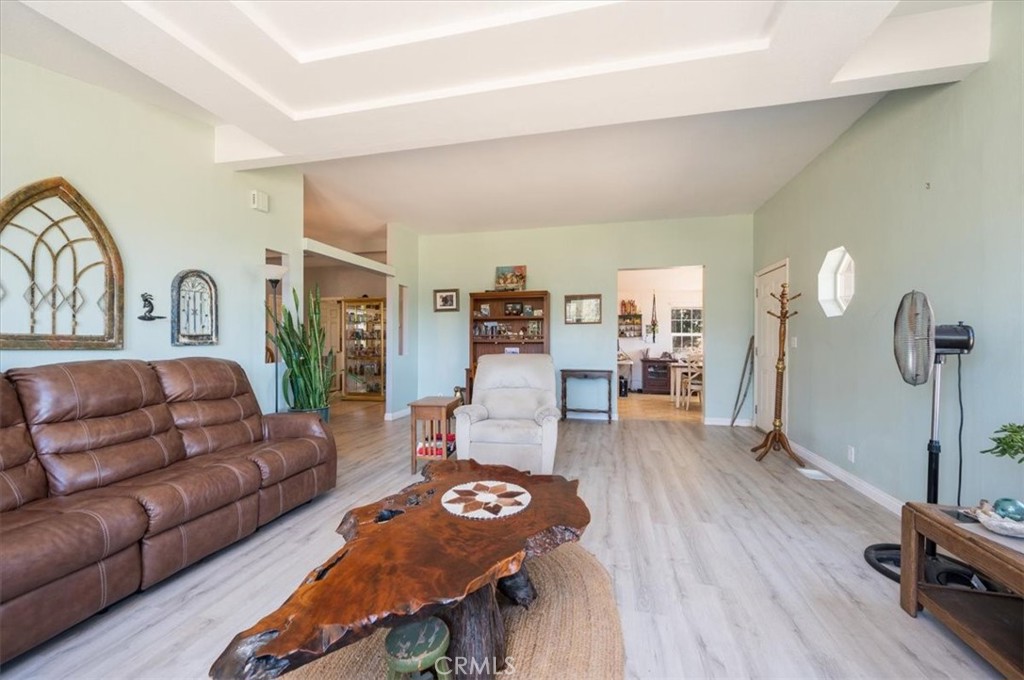
Living room with a brown leather sofa, pale wood floors, and an open doorway to the dining area.
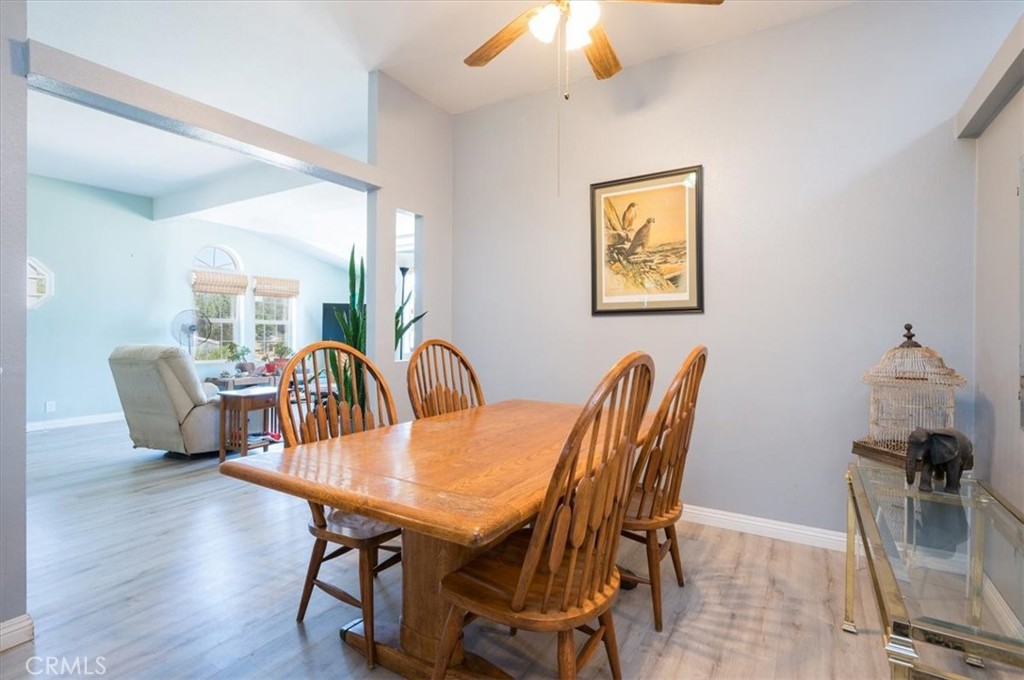
Dining area with a wooden table and chairs beside large windows.
Kitchen with a tiled wooden island, stainless steel appliances, and white cabinetry.
Dining room with a wooden table and chairs, opening to a bright sitting area.
Bedroom with a large bed, dark wood dressers, ceiling fan, and mirrored closet doors.
Bathroom with a long double-sink vanity, corner soaking tub, and patterned tile floor.
Empty carpeted bedroom with a large window and mirrored closet doors.
Bathroom with a white vanity, wooden storage cabinet, and zebra-patterned shower curtain.
Shallow creek winding between sandy, tree-lined banks.
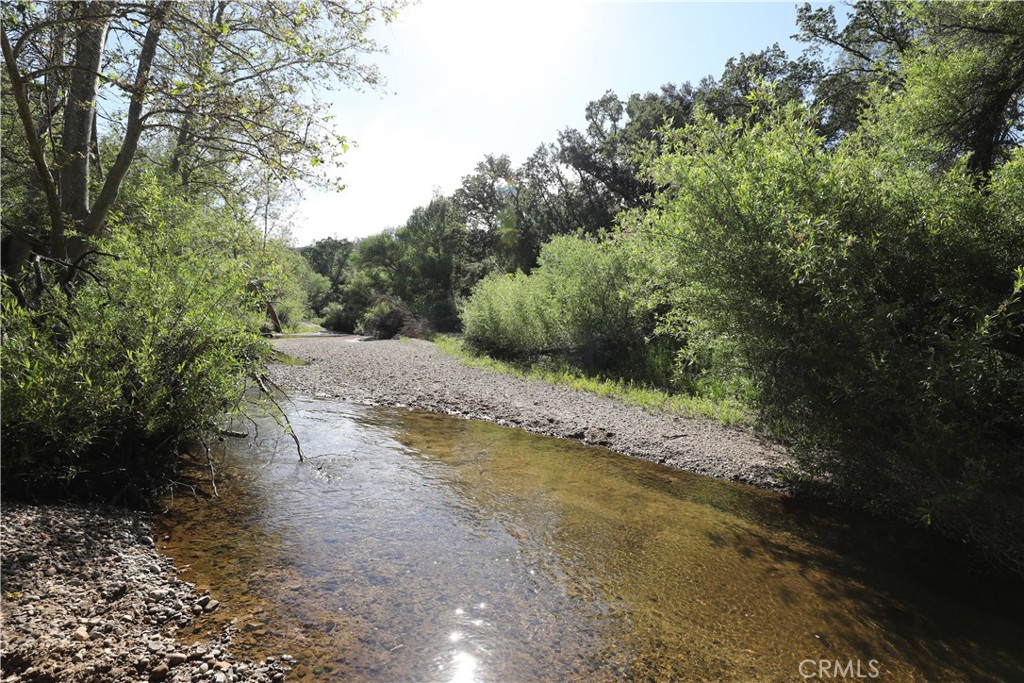
Clear shallow creek bordered by a rocky bank and dense trees.
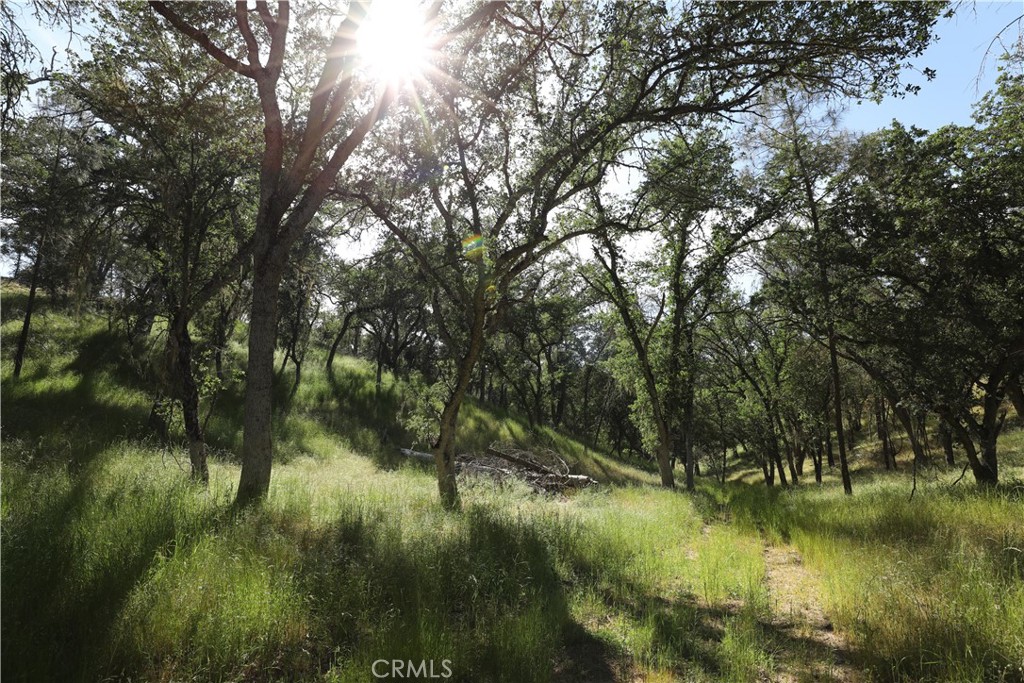
Wooded property with a sunlit grassy clearing beneath mature oak trees.
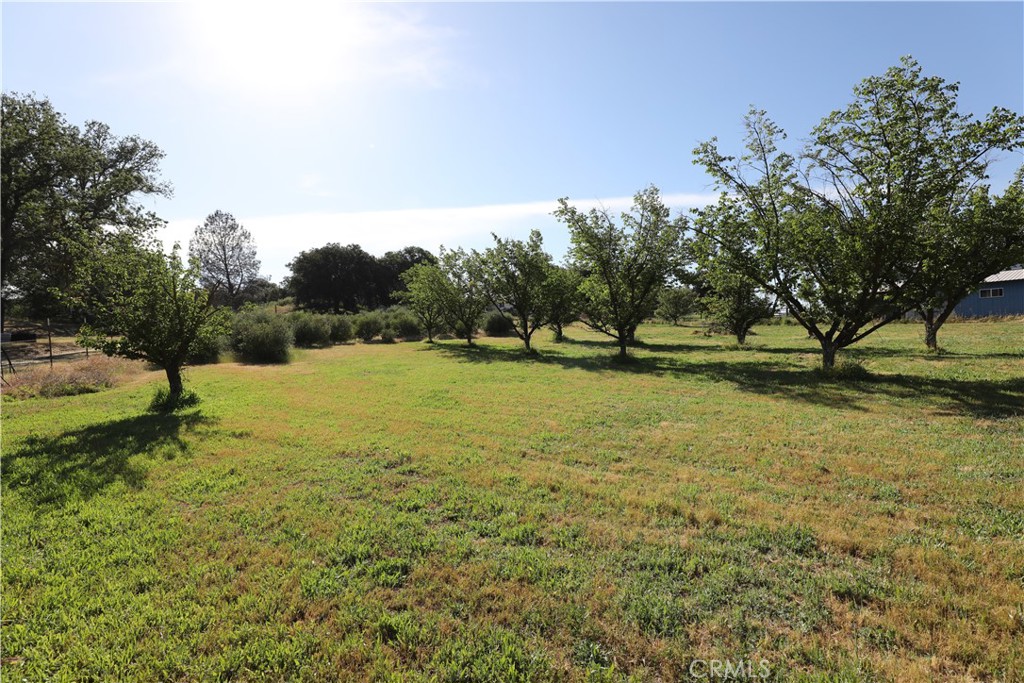
Grassy property grounds with scattered trees and a blue outbuilding at the edge.
Aerial view of a rural property with a white-roofed barn, oak trees, and dry hills.
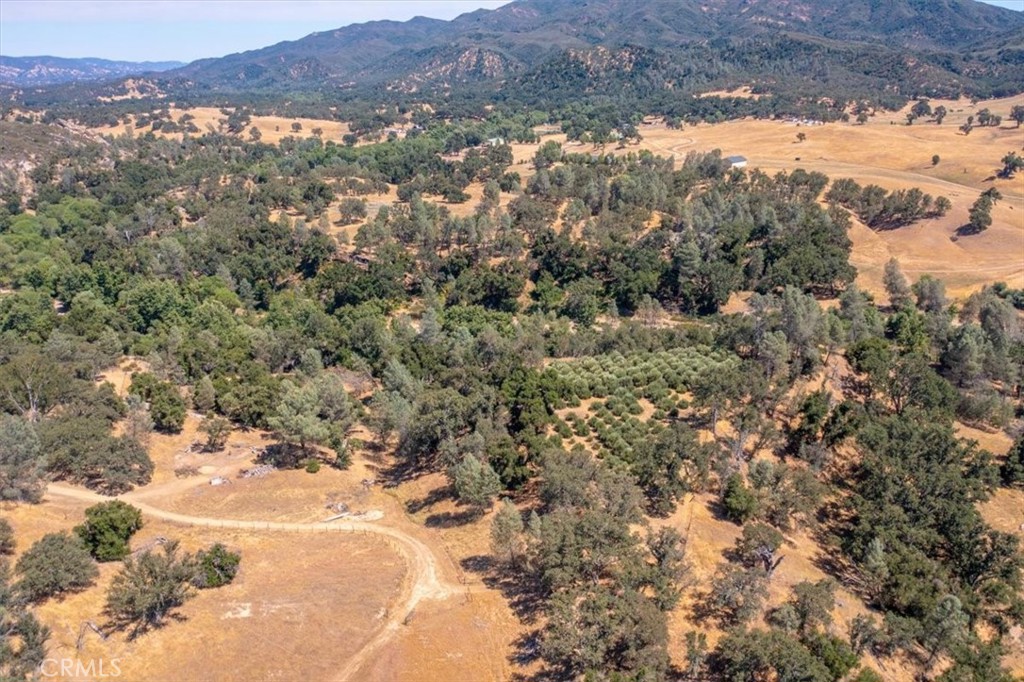
Aerial view of oak-studded acreage with orchard rows and surrounding dry hills.
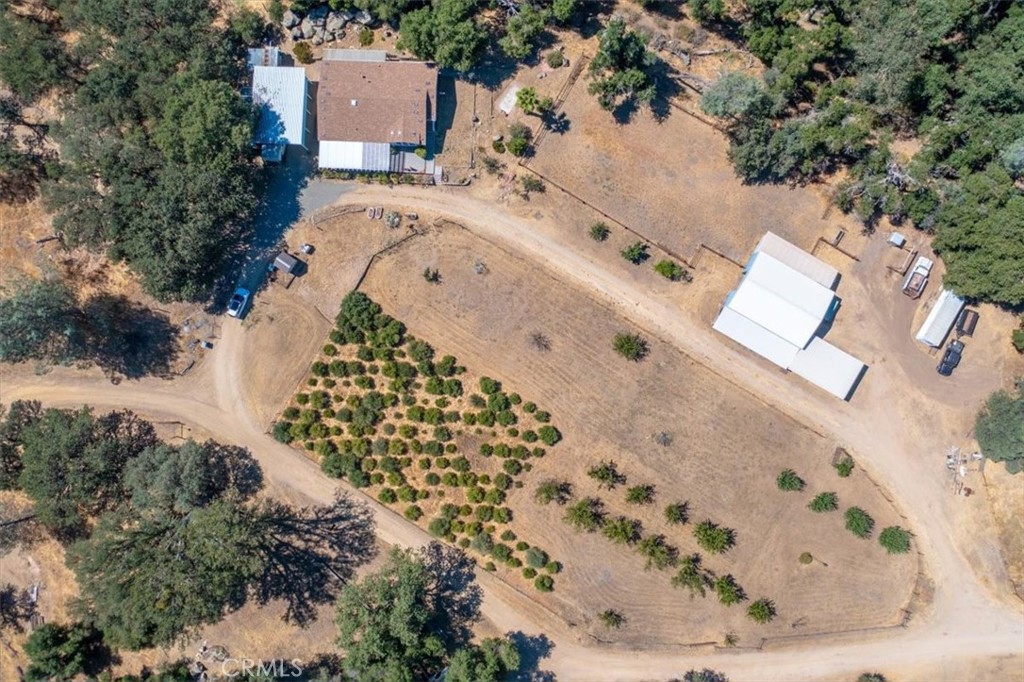
Aerial view of a rural property with several buildings, orchard rows, and looping dirt roads.
SEE ALL PHOTOS
Aerial view of a rural property with five labeled buildings amid oak trees and dry hills.
Single-story home with a covered entry, patio fire pit, and picnic table.
House exterior with a paved patio, circular brick fire pit, and outdoor seating.
Open living and dining room with blue carpet, a sofa, and wide windows overlooking trees.
Living room with bright blue carpet, a ceiling fan, and wide windows overlooking wooded hills.
Living room with a stone fireplace, bright blue carpet, and an adjoining kitchen.
Living room with a tall stone fireplace, teal carpet, and carved wooden entry door.
Kitchen with oak cabinets, a tiled breakfast bar, and wooden stools beside a blue-carpeted room.
Kitchen with wood cabinets, a central island, and a view of a stone fireplace.
Kitchen with wood cabinetry, a central island, gas range, and adjoining glass door and window.
Dining room with a wooden pedestal table, large windows, and a wooden hutch.
Empty bedroom with bright blue carpet, ceiling fan, windows, and wooden closets.
Spacious bedroom with blue carpet, wooden closet doors, and a ceiling fan.
Bathroom with a long double-sink vanity, large mirror, bathtub, and glass-enclosed shower.
Empty room with bright turquoise carpet and two windows.
Bathroom with a wood vanity, wide mirrors, and a glass-enclosed tub and shower.
Empty carpeted room with a large window and open wooden doors to a living area.
Laundry room with washer and dryer beneath wooden cabinets, opening to a bright adjoining room.
Bathroom with a glass-enclosed corner shower and oak vanity.
Kitchen with a black vintage range, wood cabinets, and windows overlooking greenery.
Kitchen with a built-in window bench, wood cabinetry, tile flooring, and a ceiling fan.
Metal-roofed carport and adjacent storage shed beside a gravel parking area.
Blue metal barns with open bays and a broad dirt yard.
Metal workshop interior with a concrete floor, workbench, and large storage cabinet.
Blue metal barn with an open roll-up door and fenced livestock pens.
Large barn interior with exposed wooden rafters, farm equipment, and stacked firewood.
Fenced dry paddock beside a metal-sided barn, with mature trees in the background.
White country home with blue trim, covered patio, and raised stone garden beds
Living room with a leather sectional, exercise bike, and tall windows.
Living room with large windows, a brown leather sofa, and an adjoining dining area.
Living room with a brown leather sofa, pale wood floors, and an open doorway to the dining area.
Dining area with a wooden table and chairs beside large windows.
Kitchen with a tiled wooden island, stainless steel appliances, and white cabinetry.
Dining room with a wooden table and chairs, opening to a bright sitting area.
Bedroom with a large bed, dark wood dressers, ceiling fan, and mirrored closet doors.
Bathroom with a long double-sink vanity, corner soaking tub, and patterned tile floor.
Empty carpeted bedroom with a large window and mirrored closet doors.
Bathroom with a white vanity, wooden storage cabinet, and zebra-patterned shower curtain.
Shallow creek winding between sandy, tree-lined banks.
Clear shallow creek bordered by a rocky bank and dense trees.
Wooded property with a sunlit grassy clearing beneath mature oak trees.
Grassy property grounds with scattered trees and a blue outbuilding at the edge.
Aerial view of a rural property with a white-roofed barn, oak trees, and dry hills.
Aerial view of oak-studded acreage with orchard rows and surrounding dry hills.
Aerial view of a rural property with several buildings, orchard rows, and looping dirt roads.
Bought with Leslie Chaney with Home First Realty and Listed by Kelly Wood CA DRE# 01931711 with Stable Properties 925 381-7172
Sold

13551 River Road

13551 River Road, Santa Margarita, CA 93453

$1,200,000
Welcome to your private retreat in Santa Margarita, California, spanning 79 acres with three homes within the Williamson Act! This property features a carefully crafted 2,400 sqft custom home that blends seamlessly with its natural environment, offering panoramic views, three bedrooms, three bathrooms, and two bonus rooms! Just up the driveway from the main residence is a 1,749 sqft triple-wide modular home with its own address, providing additional accommodation options with the three-bedroom and two-bath residence. Fruit trees protected by deer-high fencing fall between the modular home and the additional park model three bedroom one bathroom home.

The original homestead remains on the property and is often referred to as the "cabin", featuring a great room and a kitchen, that provides an opportunity for a fourth home with a little bit of TLC.

The ranch is improved with an olive orchard that has historically been harvested and produced olive oil with the fruit. Solar panels are on-site, contributing to energy efficiency and sustainability efforts.

The Salinas River winds through the property, bordered by native California oak trees and offering tranquility as you hike or ride on the numerous trails throughout the ranch. Discover the allure of this unique offering on the Central Coast, where the opportunity to embrace a distinctive lifestyle awaits.

3
beds

3
baths

2,400 Sq.Ft. LIVING AREA

79.58 Acres lot

JANE KARNEY

JANE KARNEY

Features & Amenities

Interior

  • total bedrooms3
  • Total bathrooms3
  • full bathrooms3
  • Laundry room Laundry Room
  • Flooring Carpet, Laminate
  • Fireplace Living Room, Wood Burning
  • APPLIANCES Gas Oven, Gas Range, Refrigerator
  • other interior Features Built-in Features, Ceiling Fan(s), Separate/Formal Dining Room, Recessed Lighting, Tile Counters, All Bedrooms Down, Primary Suite

Area & Lot

  • Status Sold
  • Date Sold September 11, 2024
  • Living Area2,400 Sq.Ft.
  • Lot Area79.58 Acres
  • MLS® IDNS24142708
  • TypeResidential
  • YEAR BUILT1998
  • Water FrontageCreek
  • View DescriptionCreek/Stream, Trees/Woods
  • School DistrictAtascadero Unified

Exterior

  • STORIES1
  • water SourceWell
  • PoolNone
  • roofComposition
  • lot featuresAgricultural, Horse Property, Ranch
  • parkingCarport, Gravel
  • HEAT TYPECentral
  • AIR CONDITIONINGCentral Air
  • sewerSeptic Tank
  • SubstructureRaised
  • Green featuresSolar
  • other exterior FeaturesRain Gutters

Financial

  • Sales Price$1,200,000
  • Zoning AG
View Virtual Tour

Work With Us

We are grateful to be part of such an amazing community and to be involved where we work and live. If you have been thinking of Buying or Selling on the Central Coast we look forward to guiding you along the way. Let’s connect!

Follow Us on Instagram